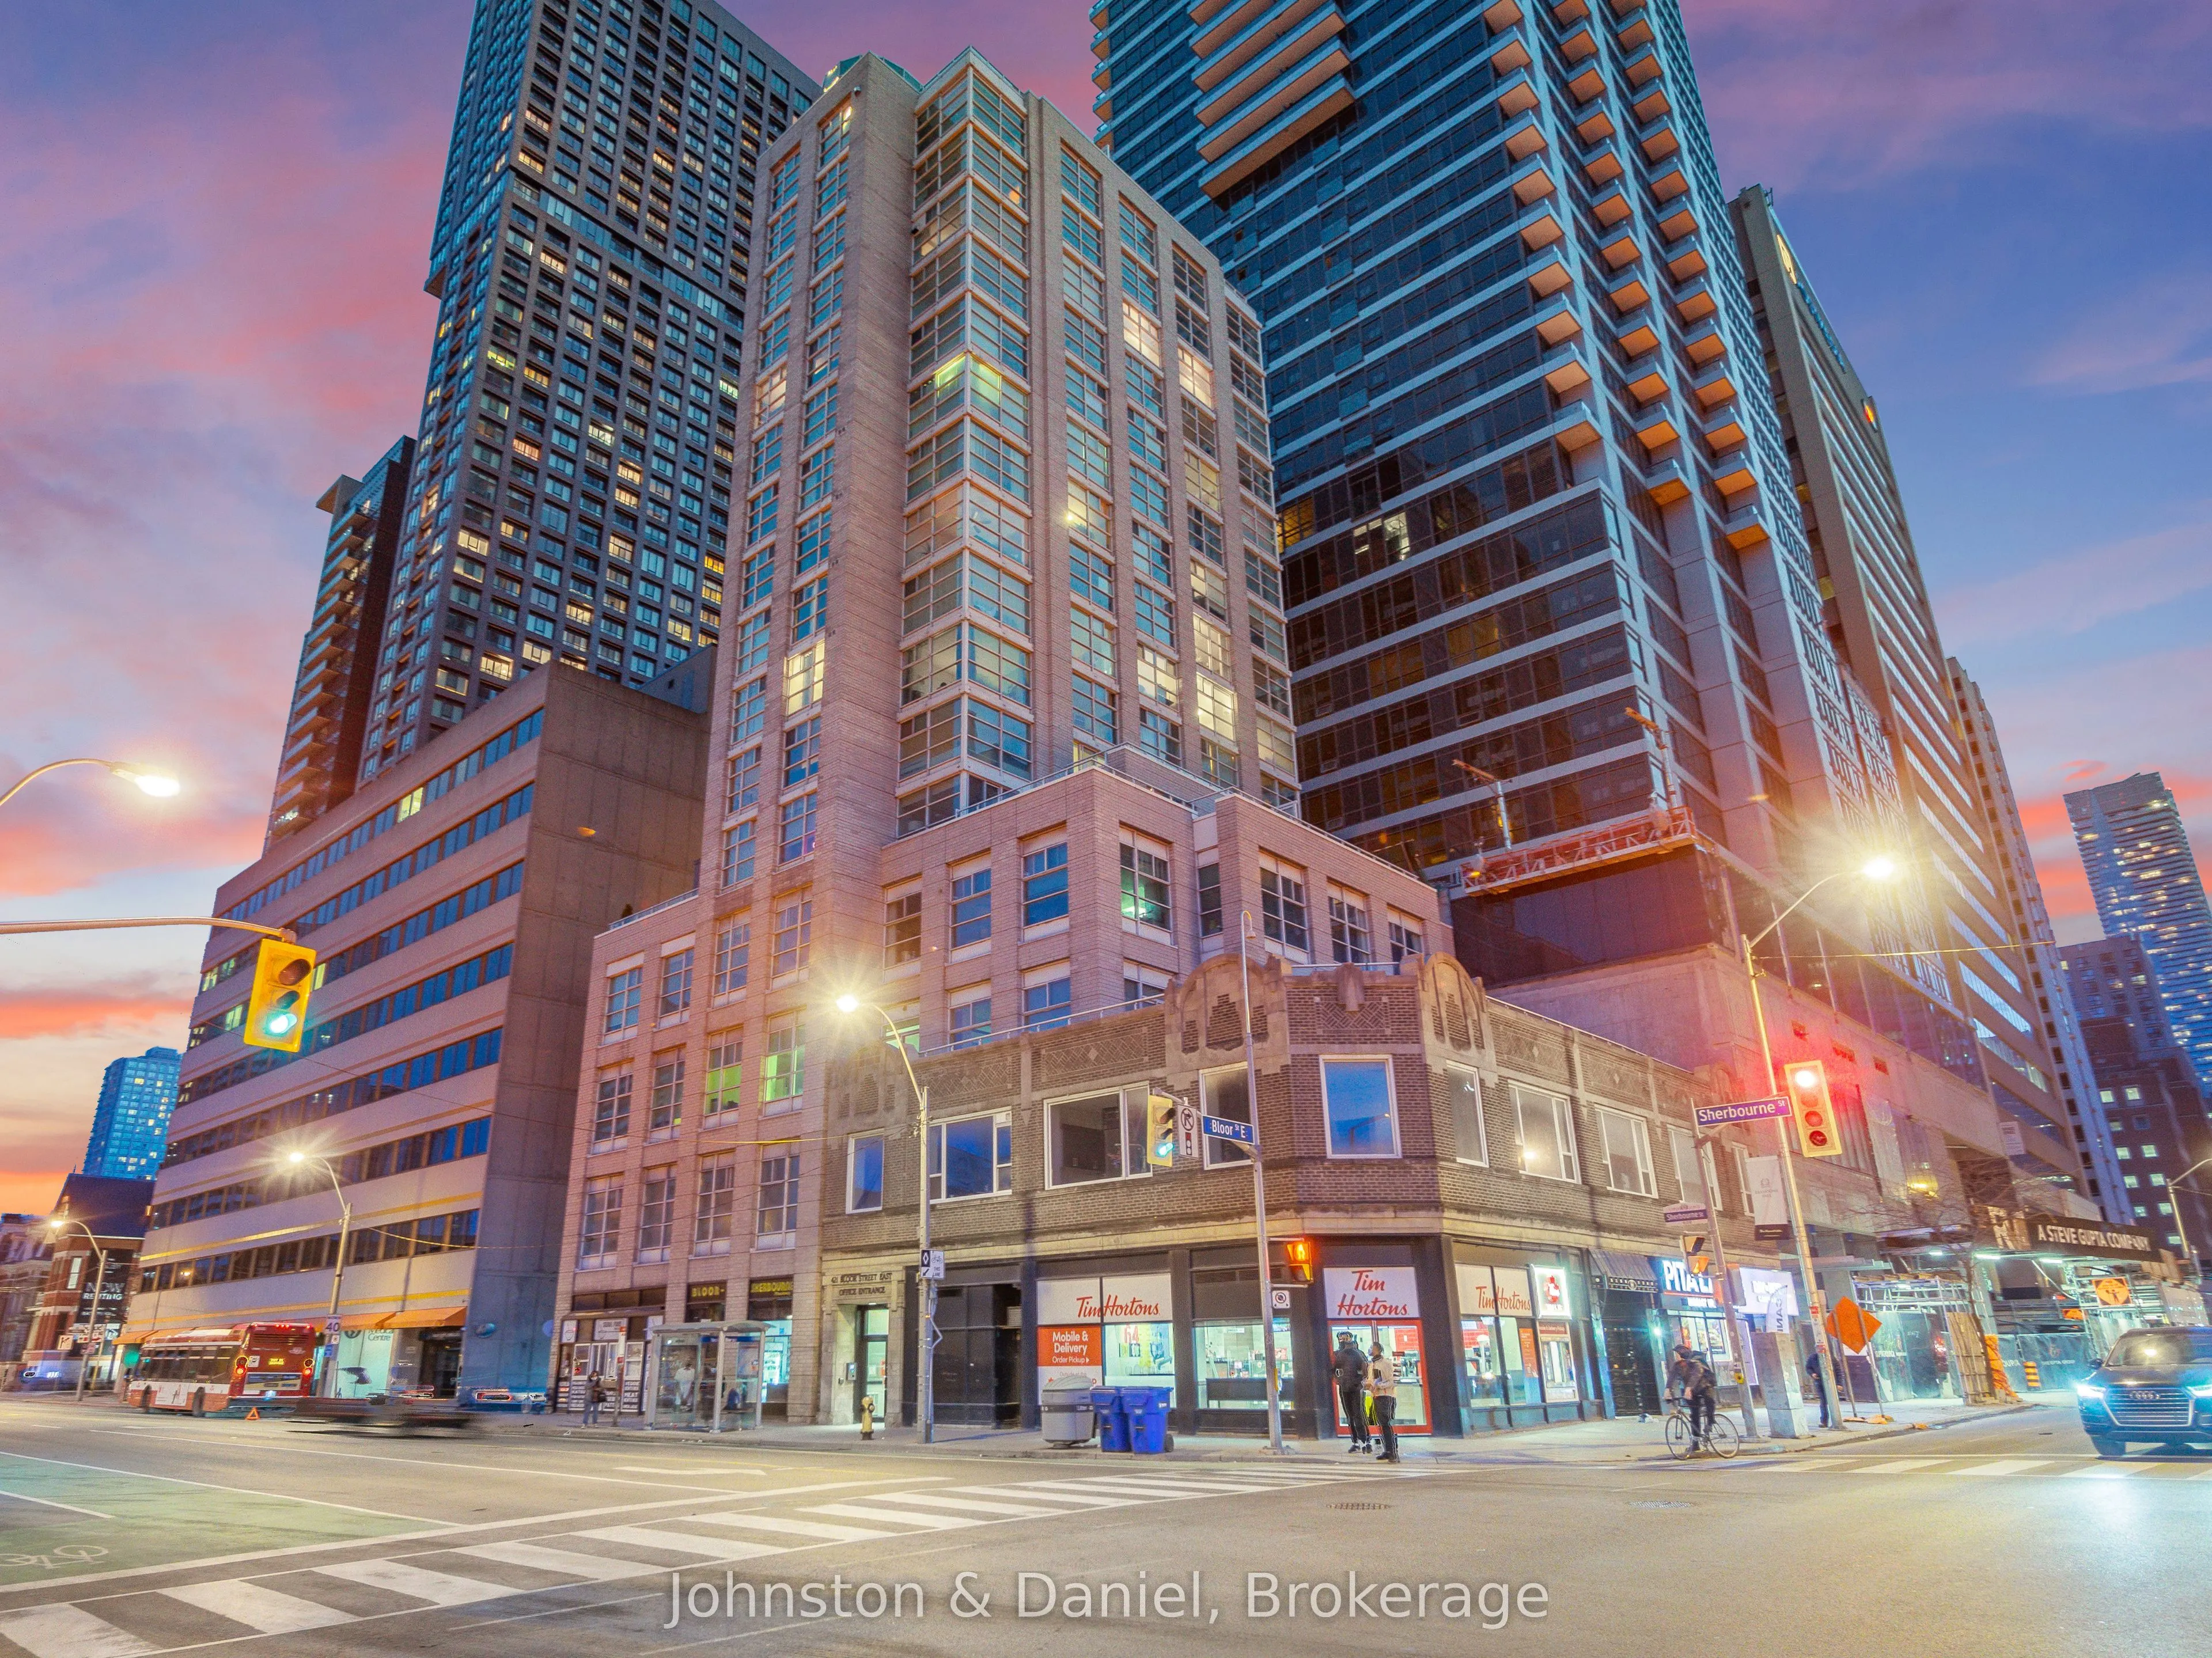
A ONE-OF-A-KIND TORONTO PENTHOUSE, NEWLY RENOVATED. An extraordinary offering, this spectacular two-level, 5,000-square-foot penthouse encompasses the entire footprint of the building, delivering an exceptional sense of space, privacy and architectural distinction. Located in an exclusive boutique r...esidence of just 23 suites, this remarkable home has been newly renovated with four bedrooms, new flooring and an updated bathroom.The dramatic great room is defined by soaring 16-foot ceilings, floor-to-ceiling windows and a striking curved steel staircase. Expansive windows wrap around three corners of Bloor Street, capturing breathtaking, unobstructed views over the lush treetops of Rosedale, the downtown skyline and the waterfront beyond. A spectacular rooftop conservatory opens onto a private 700-square-foot terrace, creating an extraordinary setting for entertaining or simply taking in the panoramic city views. Luxurious finishes, a custom-designed eat-in kitchen and generously proportioned principal rooms further distinguish this exceptional residence. Offering the ultimate in privacy and convenience, the penthouse features direct elevator access into the suite, a private double-car garage within the underground parking and a large storage locker. Ideally situated just minutes from Yorkville, the subway, Rosedale Ravine, the DVP and downtown Toronto, this remarkable residence combines the scale and sophistication of Manhattan-style living with the best of Toronto's urban lifestyle. A truly rare and distinctive offering.
Full Property Details
Interior
Bedrooms
4
Total Bedrooms
4
Washrooms
5
Square Footage
4750-4999 sqft
Basement
Apartment
Heating Source
Gas
Heating Fuel
Heat Pump
Air Conditioning
Central Air
Family Room
Yes
Kitchens
1
Total Kitchens
1
Fireplace Features
Yes
Bedrooms
4
Total Bedrooms
4
Washrooms
5
Square Footage
4750-4999 sqft
Basement
Apartment
Heating Source
Gas
Heating Fuel
Heat Pump
Air Conditioning
Central Air
Family Room
Yes
Kitchens
1
Total Kitchens
1
Fireplace Features
Yes
Exterior
Driveway
Underground
Parking Spaces
2
Total Parking Spaces
2.00
Parking Description
Underground
Garage Spaces
2
Balcony
Terrace
Driveway
Underground
Parking Spaces
2
Total Parking Spaces
2.00
Parking Description
Underground
Garage Spaces
2
Balcony
Terrace
Building Description
Style
3-Storey
Home Type
Condo
Subtype
Condo Apt
Year Built
16-30
Property Orientation
North East
Exterior Finish
Brick
Possession Date
No Data
Locker
Owned
Style
3-Storey
Home Type
Condo
Subtype
Condo Apt
Year Built
16-30
Property Orientation
North East
Exterior Finish
Brick
Possession Date
No Data
Locker
Owned
Community
Community
North St. James Town
Community
North St. James Town
Taxes & Fees
Taxes
$21,445 /yr
Tax Year
2026
Occupancy
Owner
Maintenance Fee
$10,207/mo
Cable TV
Included
Central Air Conditioning
Included
Common Elements
Included
Heating
Included
Water
Included
Building Insurance
Included
Taxes
$21,445 /yr
Tax Year
2026
Occupancy
Owner
Maintenance Fee
$10,207/mo
Cable TV
Included
Central Air Conditioning
Included
Common Elements
Included
Heating
Included
Water
Included
Building Insurance
Included
Other
Pets
Yes-with Restrictions
Pets
Yes-with Restrictions
Room Types
Bedroom 2
South View, Semi Ensuite, Double Closet
Dimensions 13.16 x 12.5 feet
164.5 sqft
Bedroom 3
NW View, Semi Ensuite, Double Closet
Dimensions 13.91 x 11.68 feet
162.47 sqft
Bedroom 4
NE View, Large Window, W/W Closet
Dimensions 21 x 10.76 feet
225.96 sqft
Den
NE View, 2 Pc Ensuite, Combined w/Primary
Dimensions 9.68 x 9.58 feet
92.73 sqft
Great Room
NE View, Cathedral Ceiling(s), Gas Fireplace
Dimensions 18.57 x 14.4 feet
267.41 sqft
Kitchen
Renovated, Centre Island, Eat-in Kitchen
Dimensions 22.41 x 18.37 feet
411.67 sqft
Laundry
Double Sink, B/I Closet
Dimensions 12.24 x 5.41 feet
66.22 sqft
Loft
W/O To Terrace, Skylight, 2 Pc Ensuite
Dimensions 17.91 x 15.91 feet
284.95 sqft
Mud Room
SW View, B/I Closet, Elevator
Dimensions 12.07 x 8.01 feet
96.68 sqft
Primary Bedroom
NE View, Gas Fireplace, 6 Pc Ensuite
Dimensions 21.1 x 18.18 feet
383.6 sqft
Similar Properties(No results)
Mortgage Calculator
Calculate your estimated monthly mortgage payment
Price
$2,995,000
$
%
%
Total cost of mortgage
$0
Monthly payment
By clicking Save, we will calculate your estimated mortgage for all properties using the saved values (down payment percentage, interest rate, and amortization).
The accuracy and applicability of this calculator are not guaranteed.