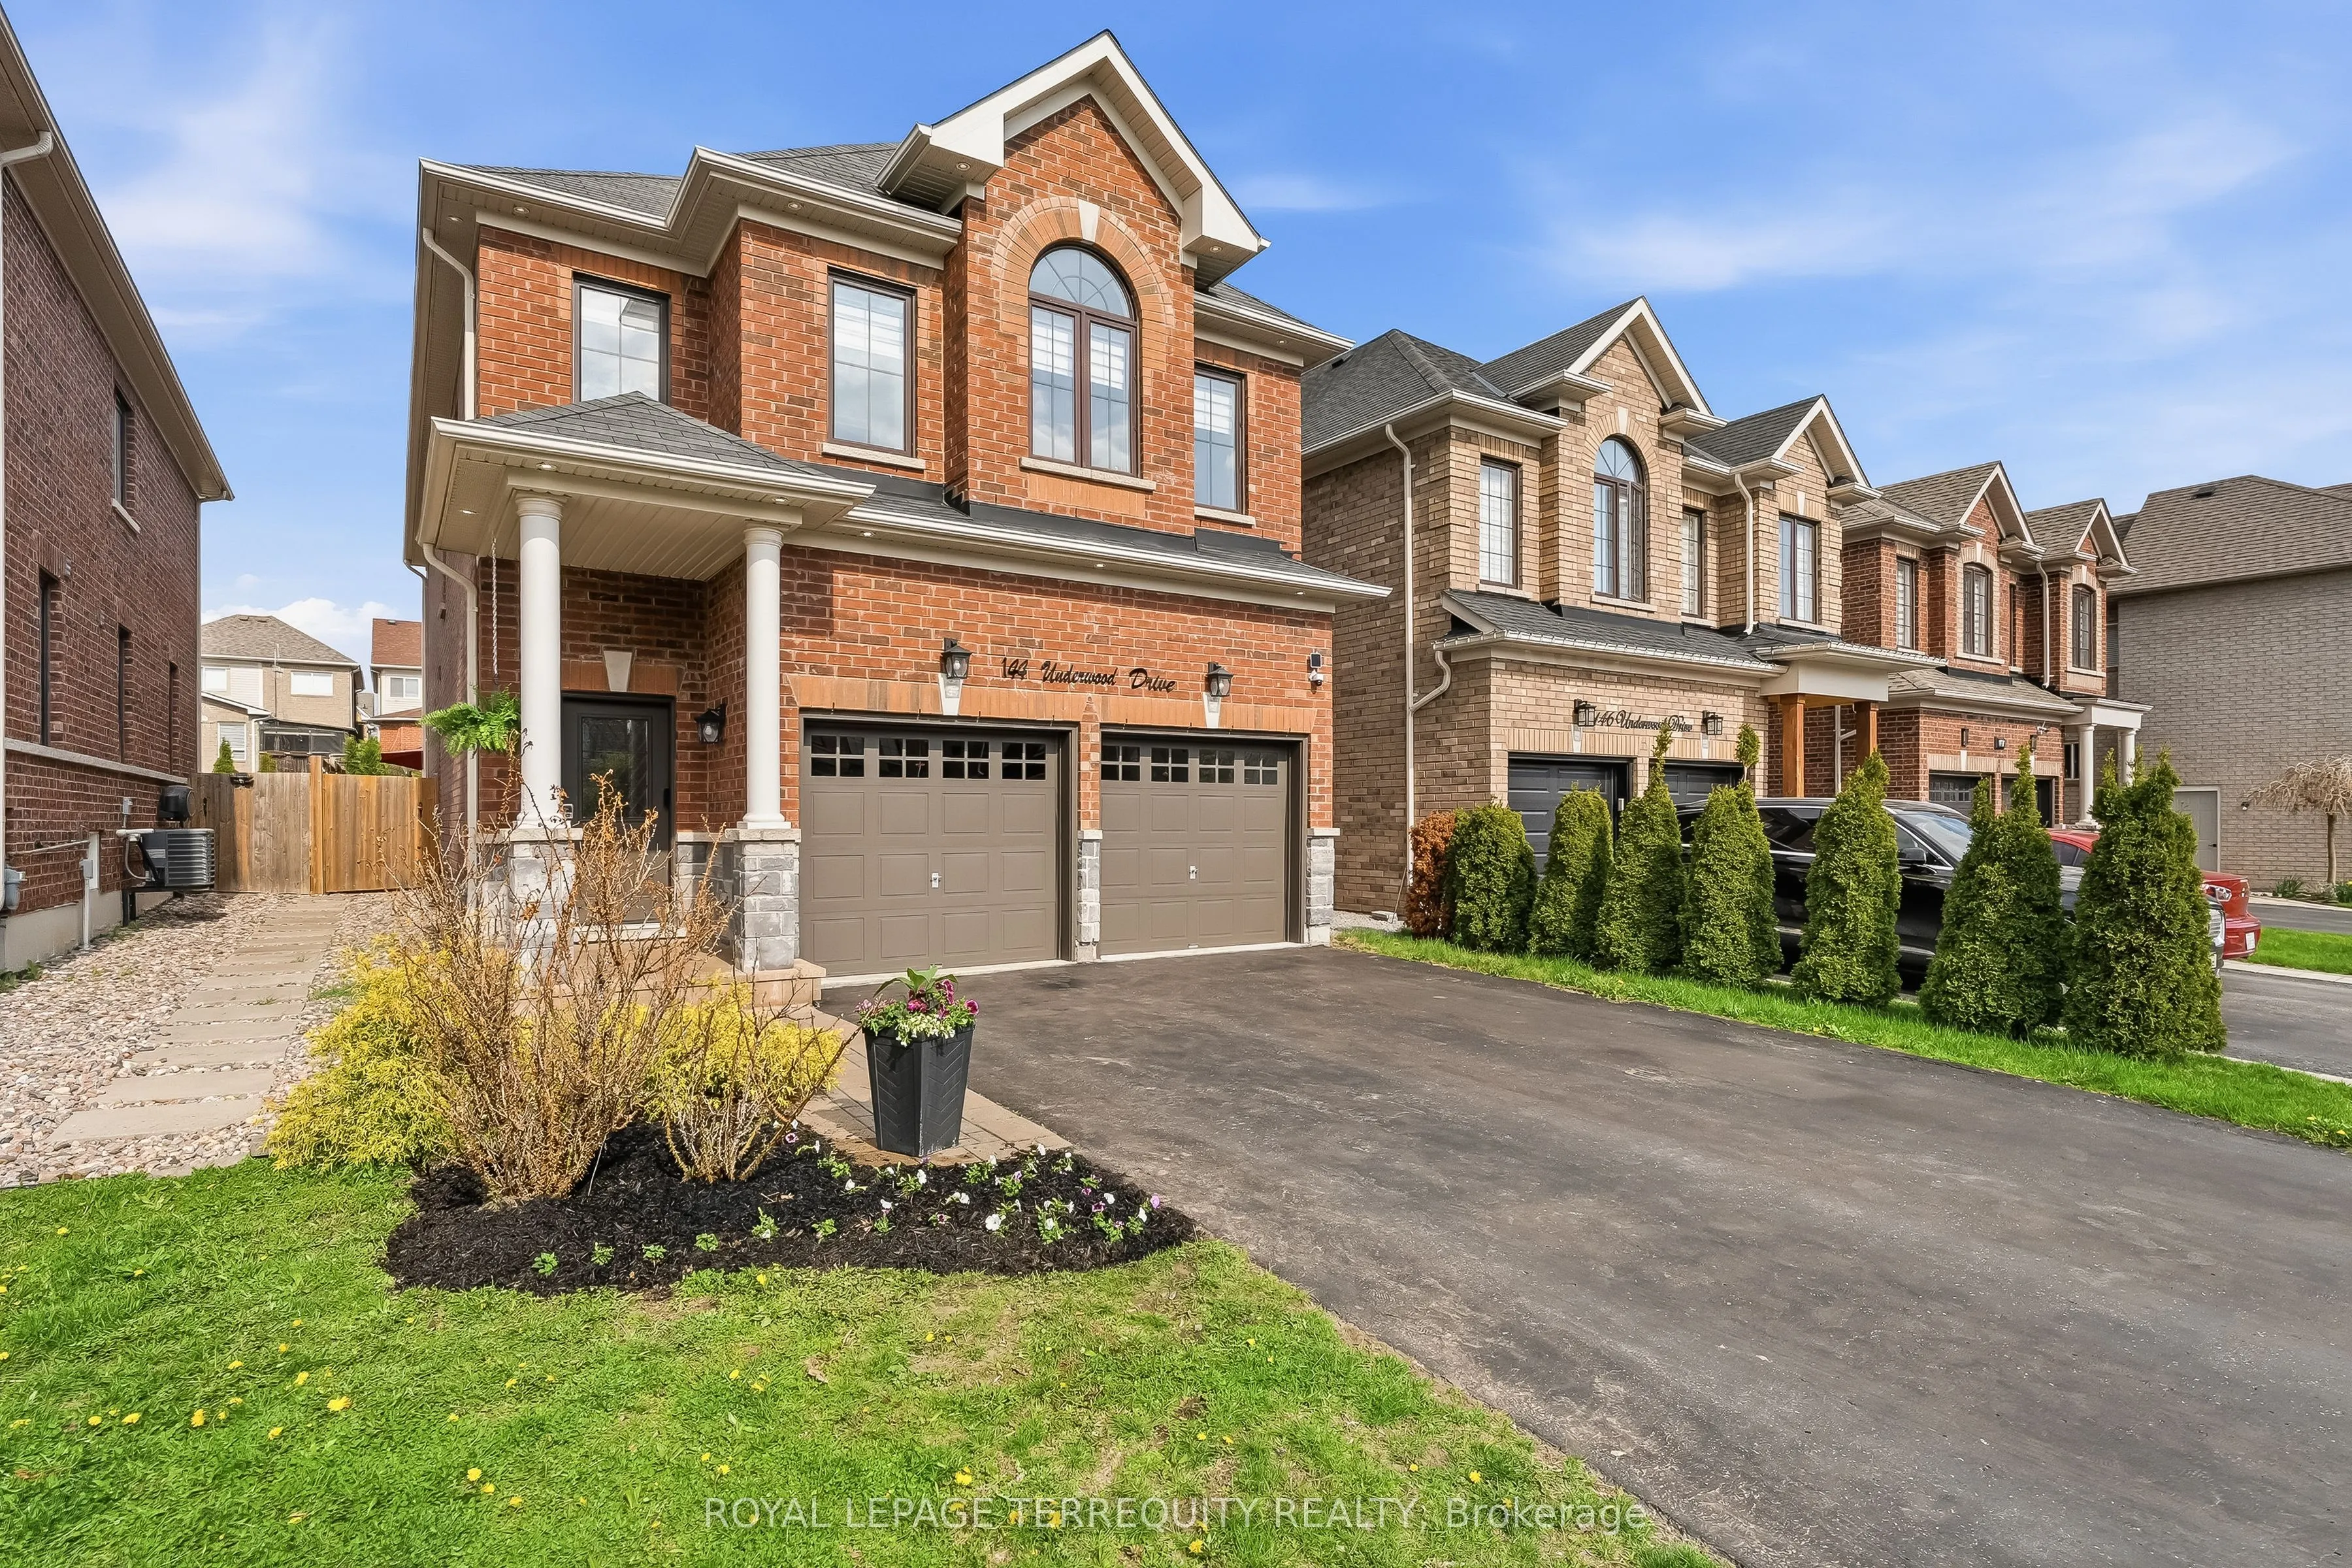
Sign In or Create a Free Account to see full details of this property
Key Facts
Key facts for 144 Underwood Drive
Property Type
House, 2-Storey
Parking
Built-In 2 garage, 4 parking
MLS #
E13559380
Size
2500-3000 sqft
Basement
Full,Unfinished
Listed on
2026-07-13
Lot size
34 x 166.26
Tax
$9,592 /yr
Days on Market
92
Approximate Age
6-15
Maintenance Fee
-
Description
Exceptional Custom-Built Brooklin Family Home! This beautifully appointed 4-bedroom, 4-bathroom home offers the perfect combination of luxury, comfort, and functionality. Step outside to your maintenance-free backyard oasis featuring premium artificial turf, a relaxing hot tub, an expansive entertai...ner's deck, custom built-in charcoal BBQ, and elegant exterior pot lighting-ideal for hosting family and friends.Inside, the welcoming foyer leads to a bright home office/den with convenient access to the garage and laundry room. The sun-filled open-concept main floor showcases stylish laminate flooring, pot lights, and large windows overlooking the backyard. The stunning chef's kitchen is the heart of the home, featuring quartz countertops, upgraded stainless steel appliances, a modern backsplash, an oversized centre island with breakfast seating, and designer pendant lighting. The adjoining dining area offers a seamless walkout to the backyard, creating the perfect indoor-outdoor entertaining space.Upstairs, you'll find four generously sized bedrooms, including a luxurious primary retreat with a walk-in closet and spa-inspired 4-piece ensuite. A second bedroom also features its own walk-in closet and private 5-piece ensuite, making it ideal for guests, teens, or multi-generational living.Located in one of Brooklin's most sought-after family neighbourhoods, this exceptional home is close to top-rated schools, parks, walking trails, shopping, and everyday amenities. Enjoy the charm of Brooklin with the convenience of being just minutes to Highways 407, 412, and 401, making commuting throughout the GTA quick and convenient.
Full Property Details
Interior
Bedrooms
4
Total Bedrooms
4
Washrooms
4
Square Footage
2500-3000 sqft
Basement
Full,Unfinished
Heating Source
Gas
Heating Fuel
Forced Air
Air Conditioning
Central Air
Family Room
No
Kitchens
1
Total Kitchens
1
Fireplace Features
No
Bedrooms
4
Total Bedrooms
4
Washrooms
4
Square Footage
2500-3000 sqft
Basement
Full,Unfinished
Heating Source
Gas
Heating Fuel
Forced Air
Air Conditioning
Central Air
Family Room
No
Kitchens
1
Total Kitchens
1
Fireplace Features
No
Exterior
Depth
166.26
Front
34.46
Acreage
< .50
Driveway
Available
Lot Size
34 x 166.26 ft
Pool
None
Parking Spaces
4
Total Parking Spaces
6.00
Parking Description
Built-In
Garage Spaces
2
Zoning
single family residential
Depth
166.26
Front
34.46
Acreage
< .50
Driveway
Available
Lot Size
34 x 166.26 ft
Pool
None
Parking Spaces
4
Total Parking Spaces
6.00
Parking Description
Built-In
Garage Spaces
2
Zoning
single family residential
Building Description
Style
2-Storey
Home Type
House
Subtype
Detached
Year Built
6-15
Property Orientation
East
Exterior Finish
Brick
Sewers
Sewers
Water Supply
Municipal
Possession Date
8/13/2026
Style
2-Storey
Home Type
House
Subtype
Detached
Year Built
6-15
Property Orientation
East
Exterior Finish
Brick
Sewers
Sewers
Water Supply
Municipal
Possession Date
8/13/2026
Community
Community
Brooklin
Community
Brooklin
Taxes & Fees
Taxes
$9,592 /yr
Tax Year
2025
Occupancy
Vacant
Taxes
$9,592 /yr
Tax Year
2025
Occupancy
Vacant
Room Types
Bathroom
4 Pc Bath, Tile Floor
Dimensions 5.91 x 7.81 feet
46.16 sqft
Bedroom 2
Closet, Large Window, Broadloom
Dimensions 13.88 x 10.7 feet
148.52 sqft
Bedroom 3
5 Pc Ensuite, Walk-In Closet(s), Broadloom
Dimensions 12.6 x 18.24 feet
229.82 sqft
Bedroom 4
Closet, Large Window, Broadloom
Dimensions 10.96 x 16.27 feet
178.32 sqft
Dining Room
Open Concept, Walk-Out, Laminate
Dimensions 10.27 x 14.3 feet
146.86 sqft
Great Room
Pot Lights, Overlooks Backyard, Laminate
Dimensions 13.65 x 15.68 feet
214.03 sqft
Kitchen
Quartz Counter, Overlooks Living, Breakfast Bar
Dimensions 14.21 x 10.53 feet
149.63 sqft
Laundry
Laundry Sink, Access To Garage, Large Window
Dimensions 5.84 x 10.17 feet
59.39 sqft
Office
Open Concept, Access To Garage, Laminate
Dimensions 7.71 x 10.17 feet
78.41 sqft
Primary Bedroom
4 Pc Ensuite, Laminate, Walk-In Closet(s)
Dimensions 17.29 x 16.37 feet
283.04 sqft
Similar Properties(No results)
Mortgage Calculator
Calculate your estimated monthly mortgage payment
Price
$1,199,000
$
%
%
Total cost of mortgage
$0
Monthly payment
By clicking Save, we will calculate your estimated mortgage for all properties using the saved values (down payment percentage, interest rate, and amortization).
The accuracy and applicability of this calculator are not guaranteed.