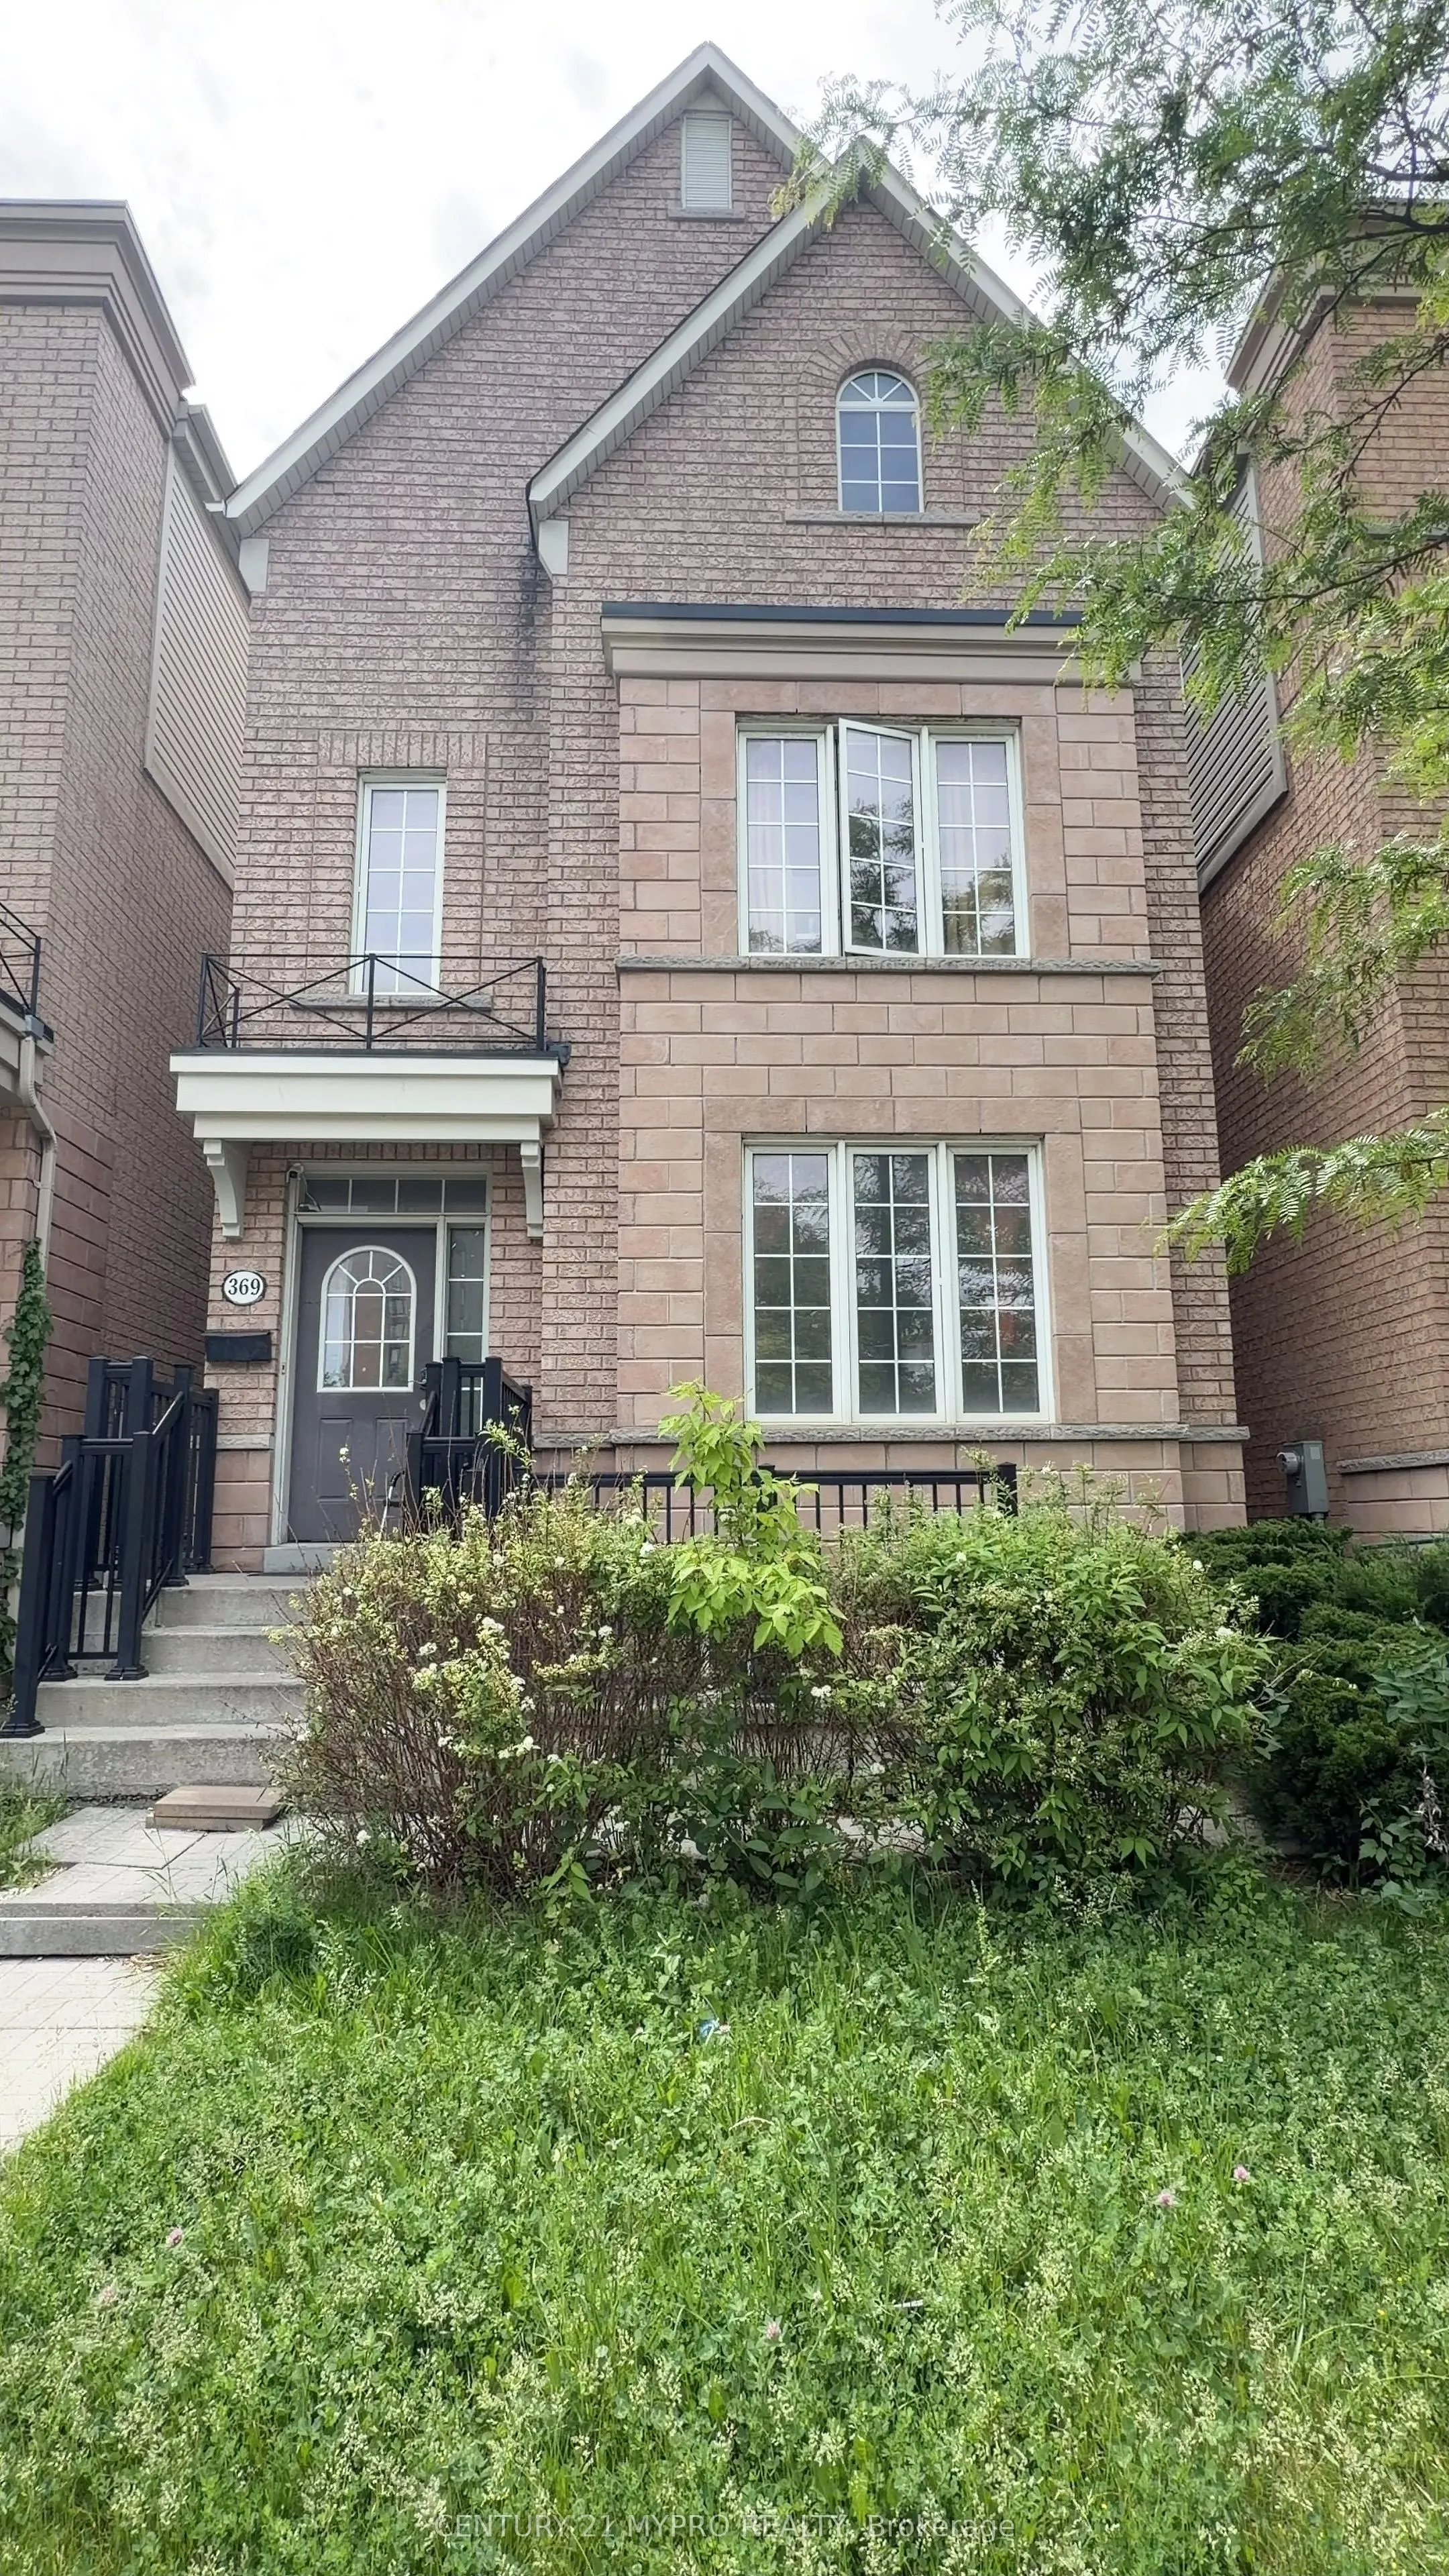
Sign In or Create a Free Account to see full details of this property
Key Facts
Key facts for 369 Assiniboine Road
Property Type
House, 3-Storey
Parking
Detached 2 garage, 2 parking
MLS #
W14155588
Size
2500-3000 sqft
Basement
Walk-Up,Separate Entrance
Listed on
2026-11-05
Lot size
24 x 105.1
Tax
$6,108 /yr
Days on Market
1
Approximate Age
6-15
Maintenance Fee
-
Description
Excellent Investment Opportunity With Potential Income. Excellently Maintained/Truly Turn-Key/Partial Tenanted 10 Bdrms + 4 Bdrms In Bsmt W/ Separate Entrance. 8 Ensuite Washrooms & Huge Balcony Overlooking Yard On Third Flr. Conveniently Located Close To All Amenities And Preferred By Students; 11 ...Full Baths All Together & Coin Laundry Room. And Well Managed Walk To Campus, Park Across Property. 2 Full Kitchens! Double Car Garage! 9 Ft Ceilings on Main Floor! The Most Desired & Largest Layout Of Approx. 2,800 Sq Ft In All Of The Neighborhood! The Best Home & Best Location, Well Maintained Property Right Next To York University & Ttc Subway Station. Original Owner, Digital Locks, 200 Amp Service. Luxury 3 Story Detached House In The York Village Community. Dryer(2026) Air Condition (2024) Hot Water Tank (2025) Must See! Don't Miss This Gem!
Full Property Details
Interior
Bedrooms
10
Bedrooms Plus
4
Total Bedrooms
14
Washrooms
11
Square Footage
2500-3000 sqft
Basement
Walk-Up,Separate Entrance
Heating Source
Gas
Heating Fuel
Forced Air
Air Conditioning
Central Air
Family Room
No
Kitchens
1
Kitchens Plus
1
Total Kitchens
2
Fireplace Features
No
Bedrooms
10
Bedrooms Plus
4
Total Bedrooms
14
Washrooms
11
Square Footage
2500-3000 sqft
Basement
Walk-Up,Separate Entrance
Heating Source
Gas
Heating Fuel
Forced Air
Air Conditioning
Central Air
Family Room
No
Kitchens
1
Kitchens Plus
1
Total Kitchens
2
Fireplace Features
No
Exterior
Depth
105.1
Front
24.31
Driveway
Lane
Lot Size
24 x 105.1 ft
Pool
None
Parking Spaces
2
Total Parking Spaces
2.00
Parking Description
Detached
Garage Spaces
2
Depth
105.1
Front
24.31
Driveway
Lane
Lot Size
24 x 105.1 ft
Pool
None
Parking Spaces
2
Total Parking Spaces
2.00
Parking Description
Detached
Garage Spaces
2
Building Description
Style
3-Storey
Home Type
House
Subtype
Detached
Year Built
6-15
Property Orientation
South
Exterior Finish
Brick,Brick Front
Sewers
Sewers
Water Supply
Municipal
Possession Date
2/5/2027
Style
3-Storey
Home Type
House
Subtype
Detached
Year Built
6-15
Property Orientation
South
Exterior Finish
Brick,Brick Front
Sewers
Sewers
Water Supply
Municipal
Possession Date
2/5/2027
Community
Community
York University Heights
Community
York University Heights
Taxes & Fees
Taxes
$6,108 /yr
Tax Year
2026
Occupancy
Tenant
Taxes
$6,108 /yr
Tax Year
2026
Occupancy
Tenant
Room Types
Bedroom
Hardwood Floor, 3 Pc Ensuite, W/O To Balcony
Dimensions 12.93 x 12.27 feet
158.65 sqft
Kitchen
Ceramic Floor, Breakfast Area
Dimensions 22.41 x 13.94 feet
312.4 sqft
Living Room
-
Dimensions 22.41 x 13.48 feet
302.09 sqft
Similar Properties(No results)
Mortgage Calculator
Calculate your estimated monthly mortgage payment
Price
$1,458,000
$
%
%
Monthly payment
By clicking Save, we will calculate your estimated mortgage for all properties using the saved values (down payment percentage, interest rate, and amortization).
The accuracy and applicability of this calculator are not guaranteed.