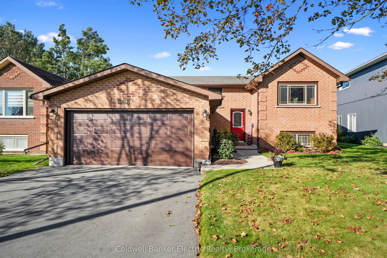
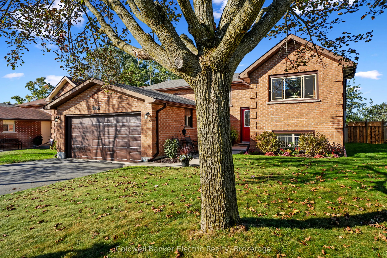
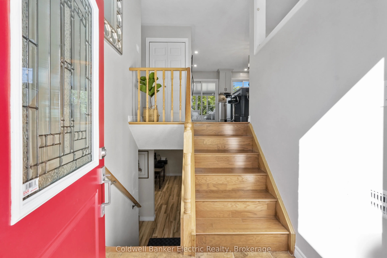
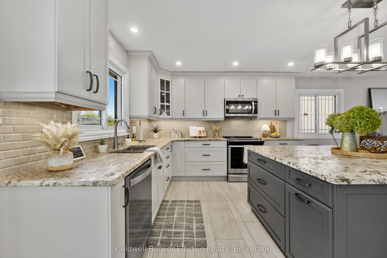
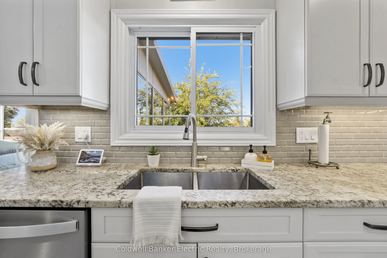
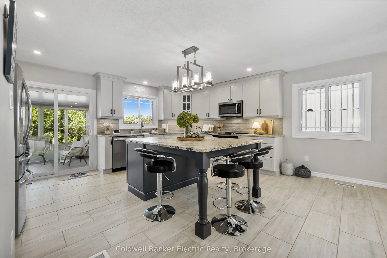
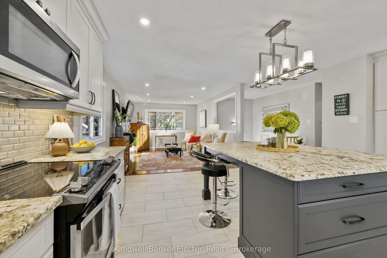
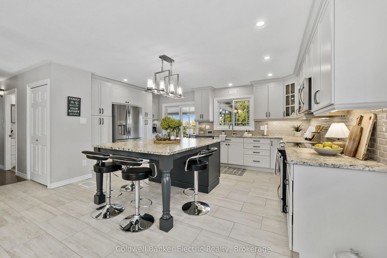
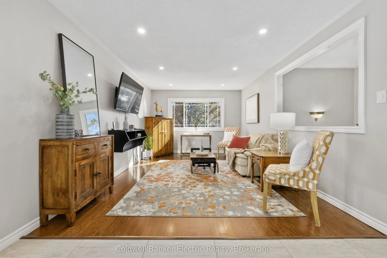
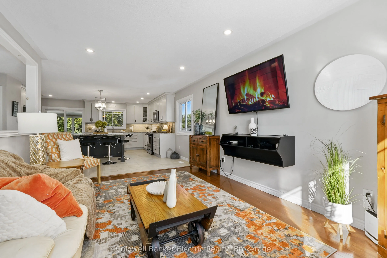
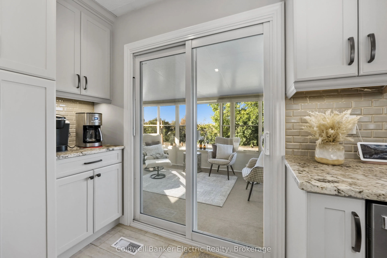
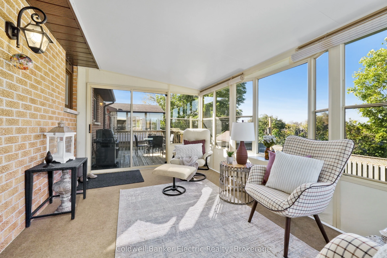
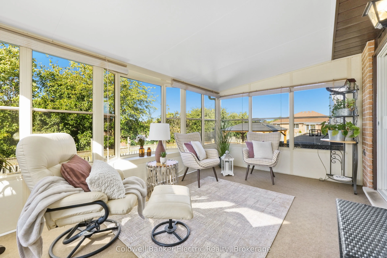
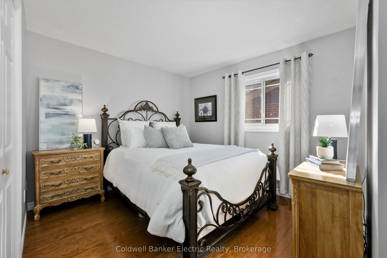
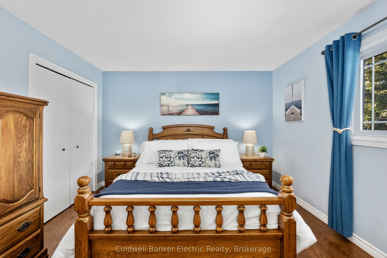
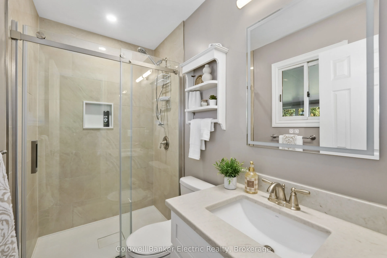
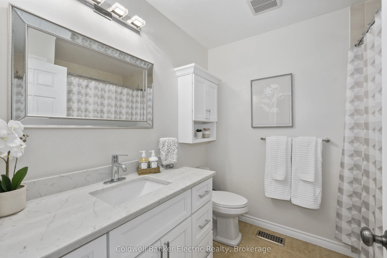
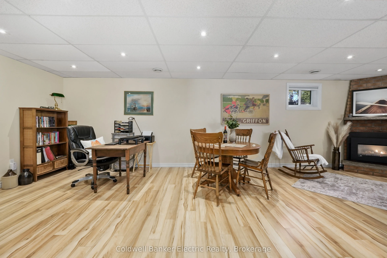
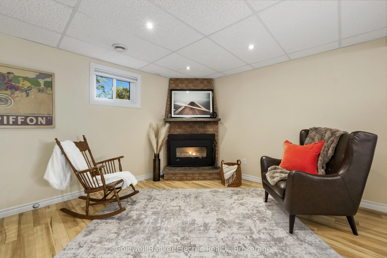
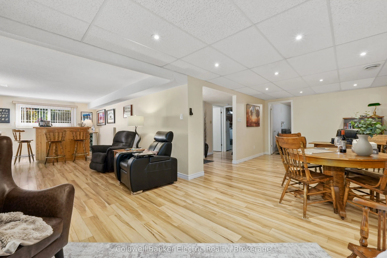
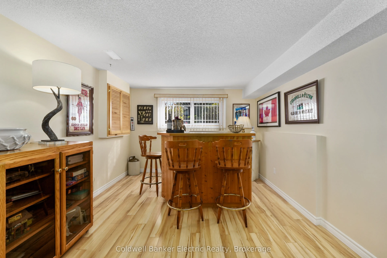
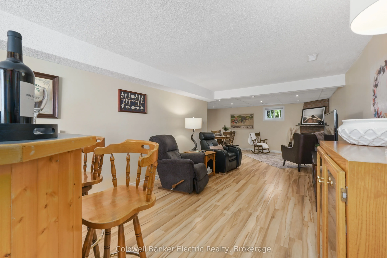
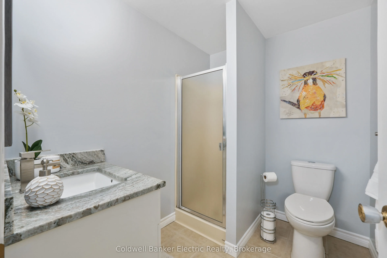
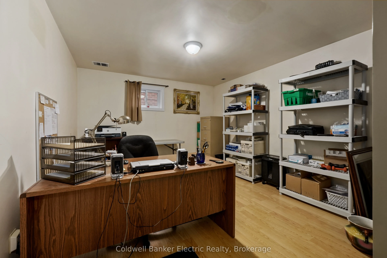
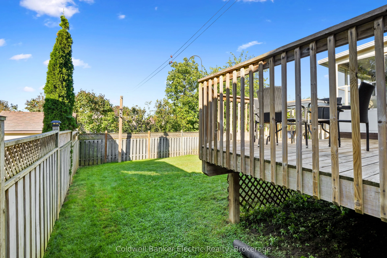
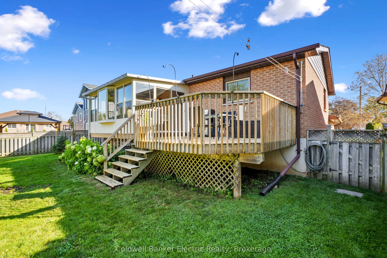
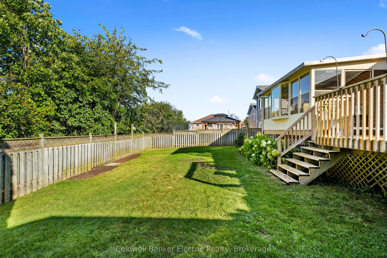
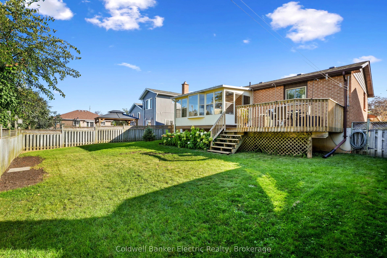
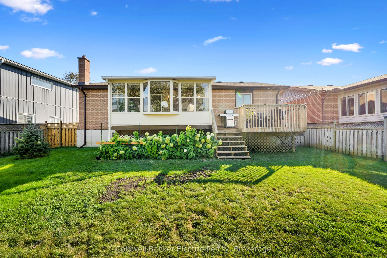
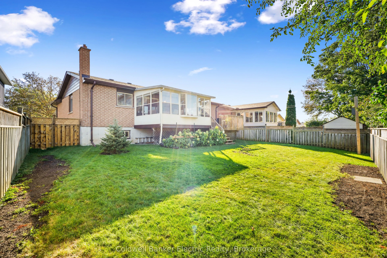
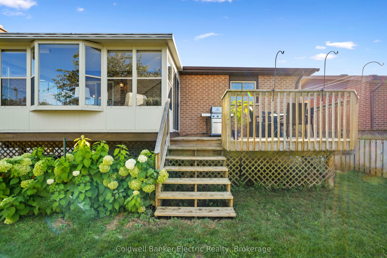
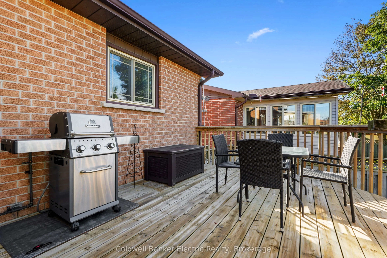
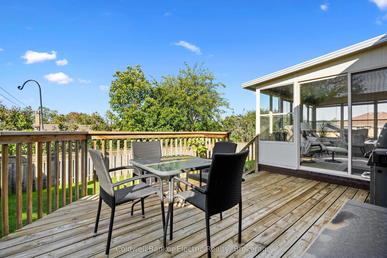
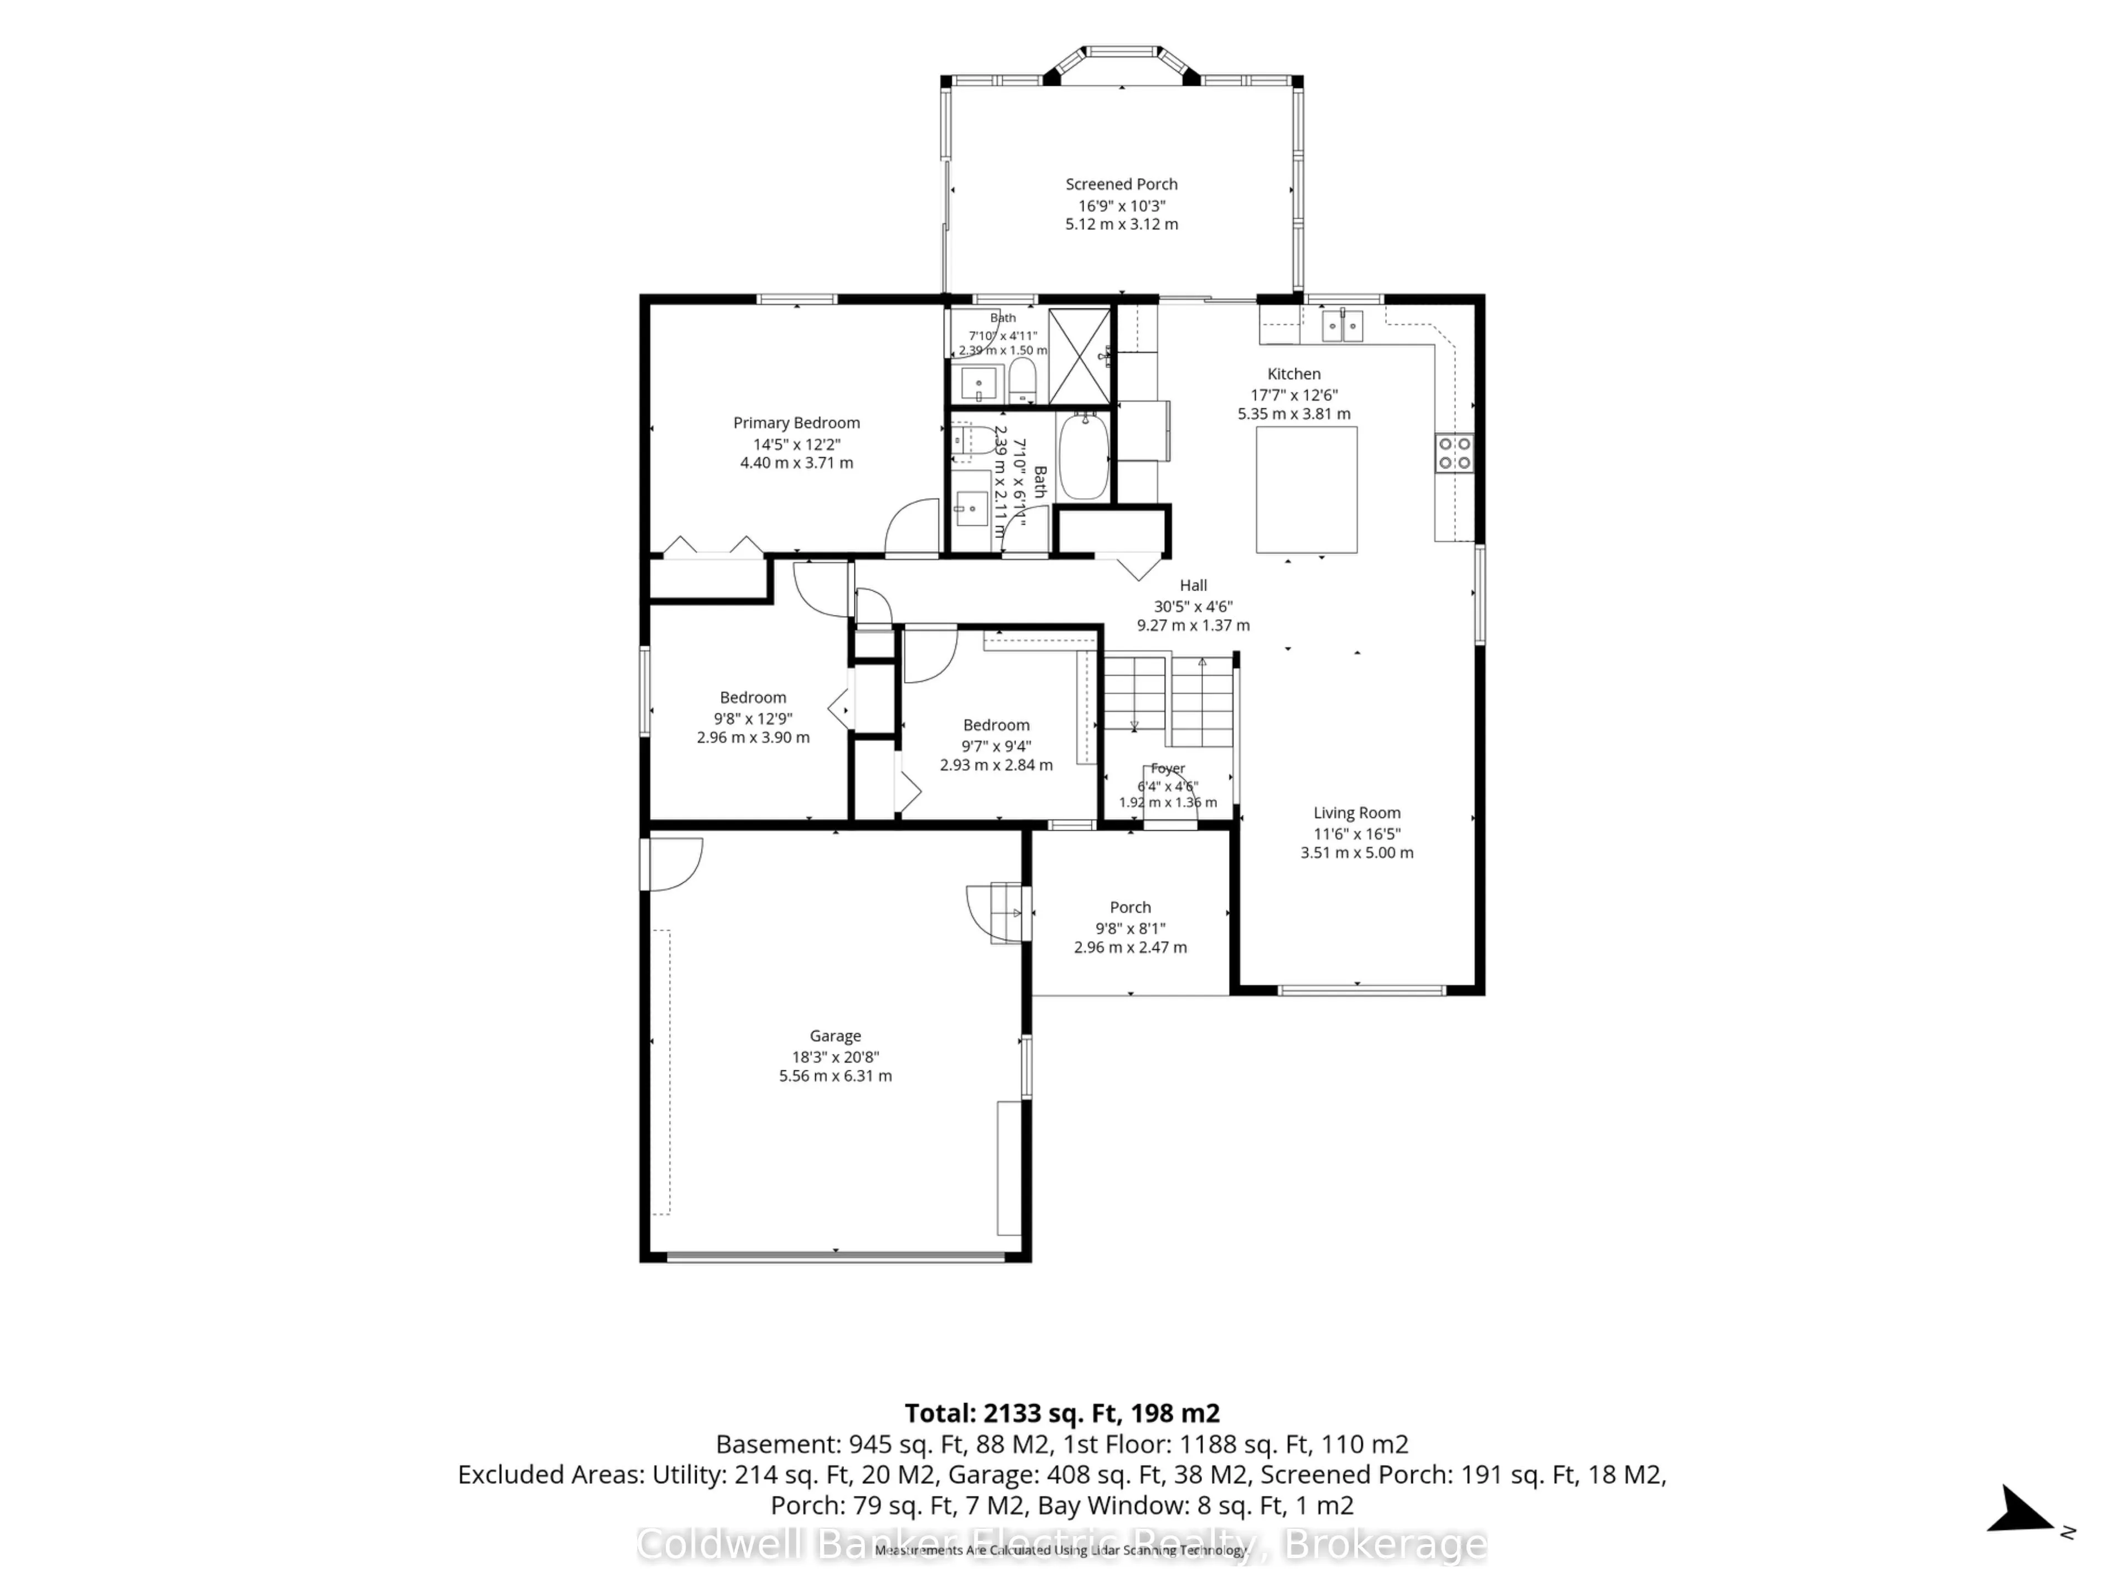
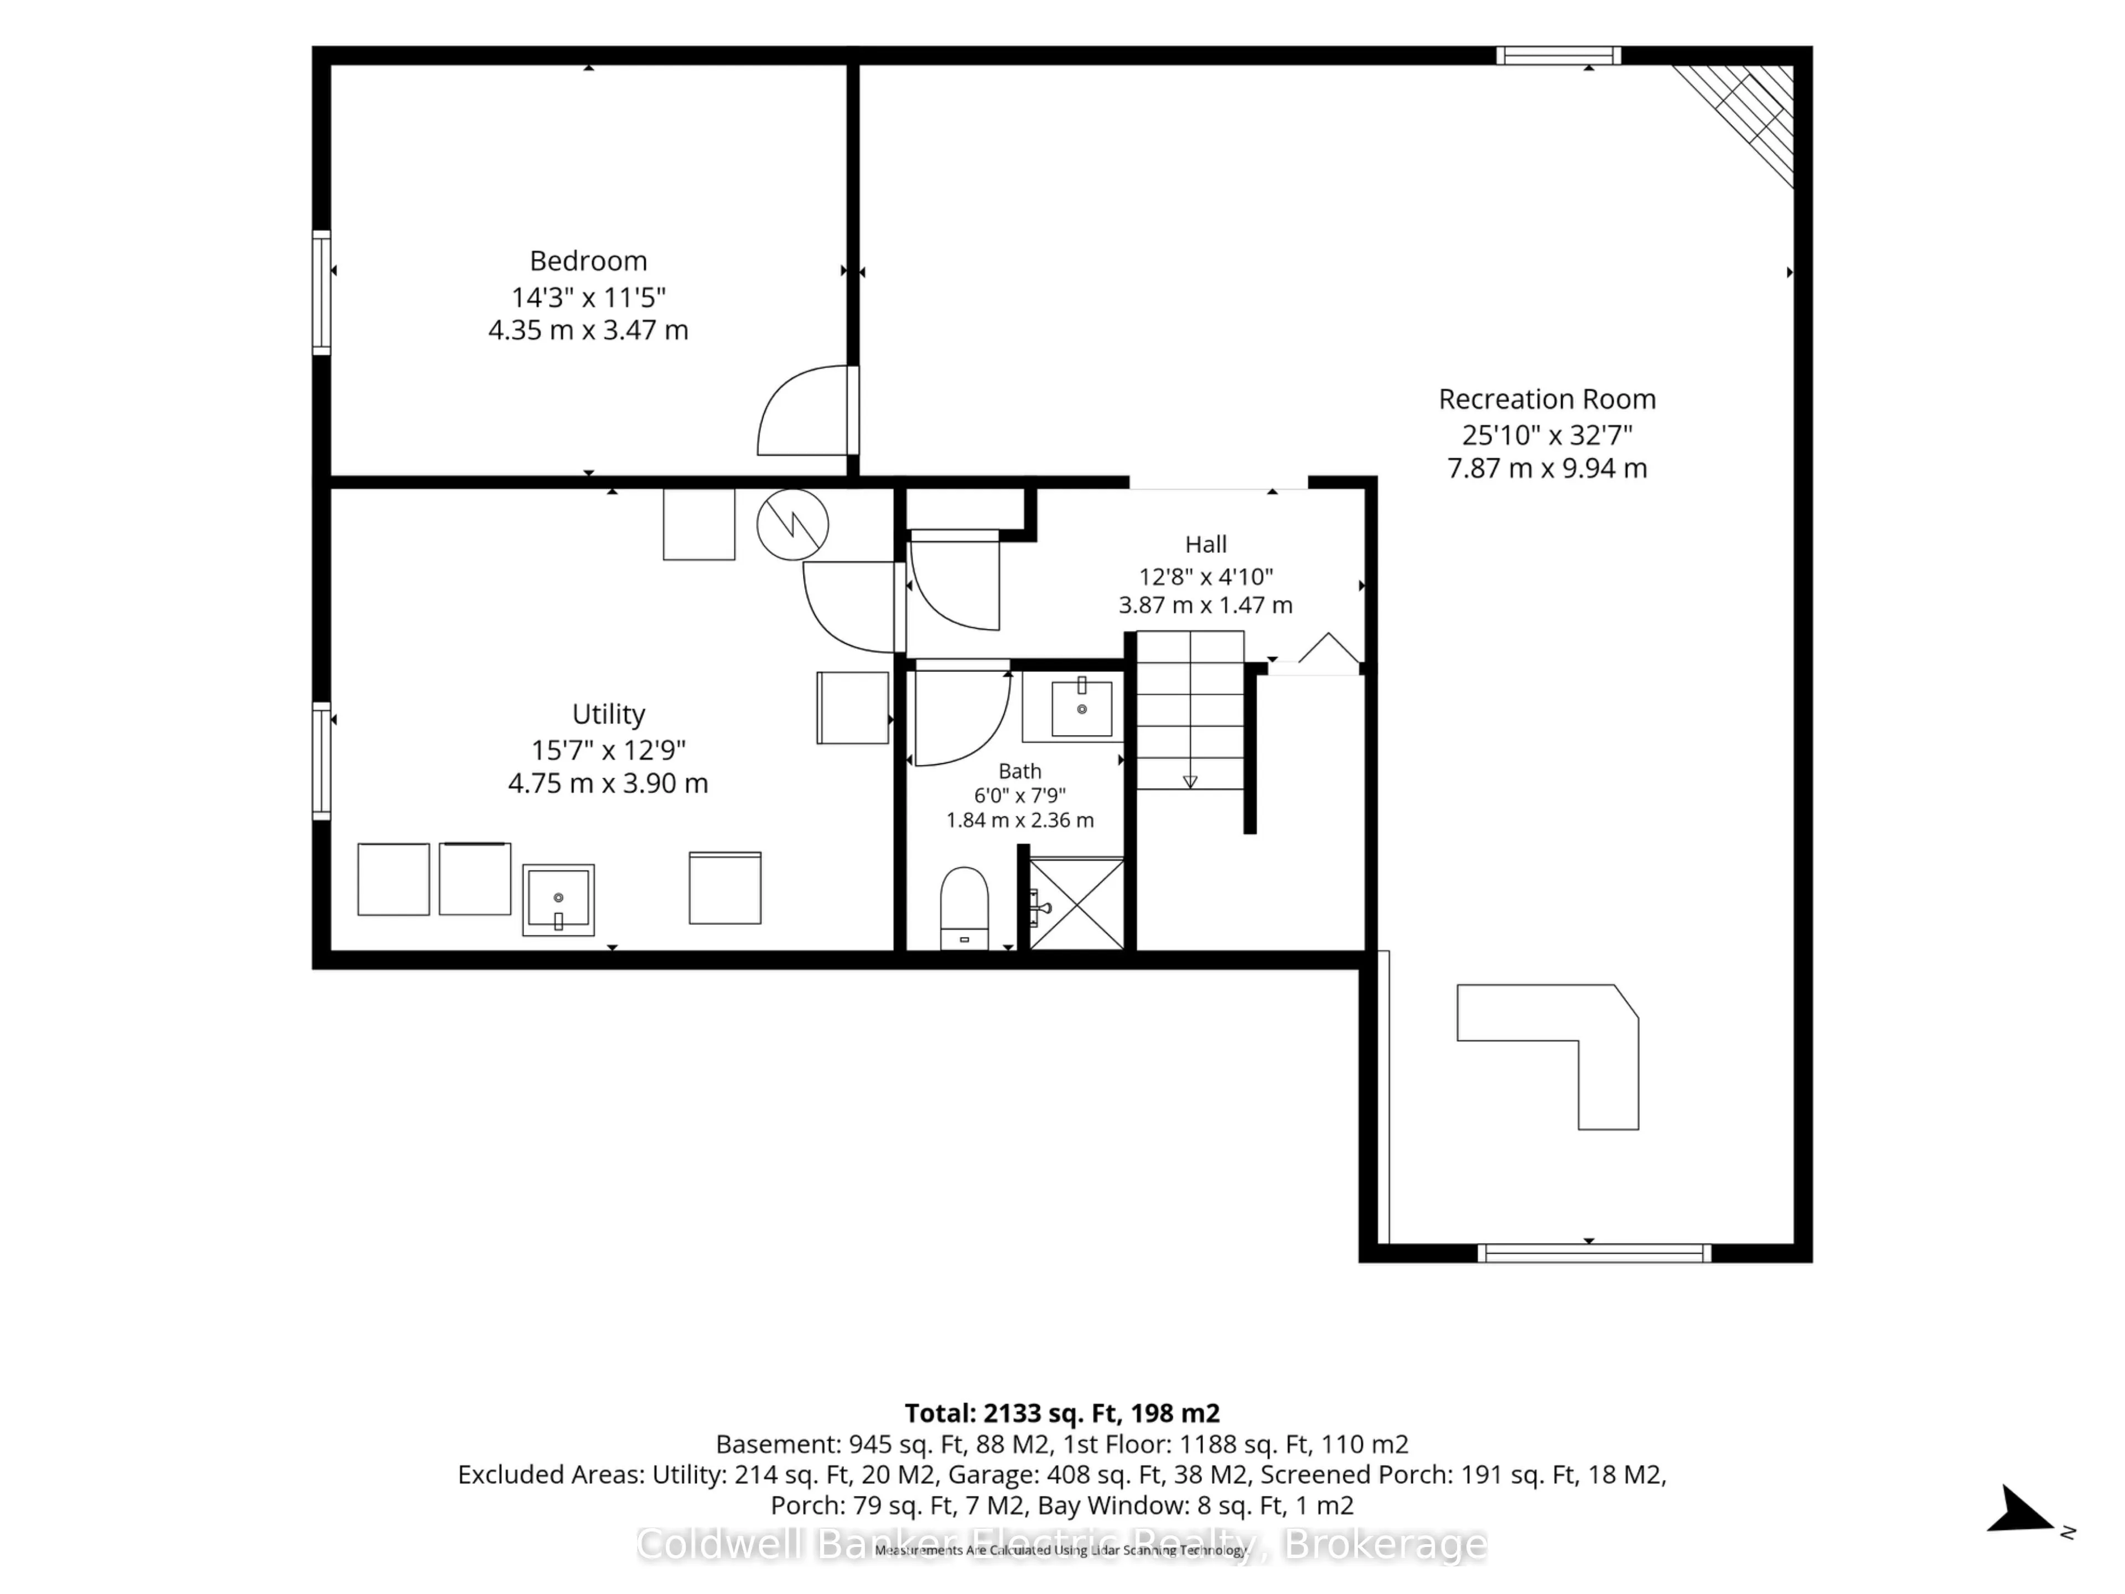
This is the one you've been waiting for! Meticulously maintained and perfectly situated in one of the west end's most desirable neighbourhoods, this solid brick raised bungalow offers exceptional space, ample parking and pride of ownership that is evident the moment you arrive. The true showstopper ...is the expansive chef's kitchen, featuring gorgeous leathered granite countertops, an oversized island, a huge amount of cupboards, and plenty of room to gather, cook, and entertain. The gleaming hardwood floors lead to three bedrooms on the main level with an additional bedroom downstairs. With three bathrooms, there is space for the entire family, plus excellent in-law potential in the finished lower level. The sunroom may quickly become your favourite spot in the house, overlooking the spacious backyard and providing a front-row seat to gorgeous western sunsets. A gas line to the BBQ makes summer entertaining effortless, while the generous yard offers plenty of room to relax and enjoy. Add in ample parking, fantastic neighbours and a sought-after west end location, and this is more than a beautifully maintained home - it's the complete package. Homes like this are worth waiting for.
Full Property Details
Interior
Bedrooms
3
Bedrooms Plus
1
Total Bedrooms
4
Washrooms
3
Square Footage
1100-1500 sqft
Basement
Full,Finished
Heating Source
Gas
Heating Fuel
Forced Air
Air Conditioning
Central Air
Family Room
No
Kitchens
1
Total Kitchens
1
Fireplace Features
Yes
Bedrooms
3
Bedrooms Plus
1
Total Bedrooms
4
Washrooms
3
Square Footage
1100-1500 sqft
Basement
Full,Finished
Heating Source
Gas
Heating Fuel
Forced Air
Air Conditioning
Central Air
Family Room
No
Kitchens
1
Total Kitchens
1
Fireplace Features
Yes
Exterior
Depth
107.0
Front
49.33
Driveway
Private Double
Lot Size
49 x 107.0 ft
Pool
None
Parking Spaces
4
Total Parking Spaces
6.00
Parking Description
Attached
Garage Spaces
2
Depth
107.0
Front
49.33
Driveway
Private Double
Lot Size
49 x 107.0 ft
Pool
None
Parking Spaces
4
Total Parking Spaces
6.00
Parking Description
Attached
Garage Spaces
2
Building Description
Style
Bungalow-Raised
Home Type
House
Subtype
Detached
Year Built
31-50
Property Orientation
West
Exterior Finish
Brick
Sewers
Sewers
Water Supply
Municipal
Possession Date
10/23/2026
Style
Bungalow-Raised
Home Type
House
Subtype
Detached
Year Built
31-50
Property Orientation
West
Exterior Finish
Brick
Sewers
Sewers
Water Supply
Municipal
Possession Date
10/23/2026
Community
Community
Monaghan Ward 2
Community
Monaghan Ward 2
Taxes & Fees
Taxes
$5,712 /yr
Tax Year
2026
Occupancy
Owner
Taxes
$5,712 /yr
Tax Year
2026
Occupancy
Owner
Room Types
Bedroom 2
Hardwood Floor
Dimensions 9.74 x 9.32 feet
90.78 sqft
Bedroom 3
Hardwood Floor
Dimensions 9.91 x 10.56 feet
104.65 sqft
Bedroom 4
-
Dimensions 14.01 x 11.15 feet
156.21 sqft
Kitchen
W/O To Sunroom, Ceramic Floor, Family Size Kitchen
Dimensions 17.29 x 14.01 feet
242.23 sqft
Living Room
Hardwood Floor, Pot Lights
Dimensions 15.58 x 11.38 feet
177.3 sqft
Primary Bedroom
3 Pc Ensuite, Hardwood Floor
Dimensions 14.6 x 11.84 feet
172.86 sqft
Recreation
L-Shaped Room, Pot Lights, Vinyl Floor
Dimensions 21.56 x 11.22 feet
241.9 sqft
Sunroom
W/O To Deck, West View
Dimensions 13.39 x 10.01 feet
134.03 sqft
Utility Room
-
Dimensions 15.75 x 12.99 feet
204.59 sqft
Similar Properties(No results)
Mortgage Calculator
Calculate your estimated monthly mortgage payment
Price
$749,900
$
%
%
Total cost of mortgage
$0
Monthly payment
By clicking Save, we will calculate your estimated mortgage for all properties using the saved values (down payment percentage, interest rate, and amortization).
The accuracy and applicability of this calculator are not guaranteed.