Sign In or Create a Free Account to see full details of this property
Key Facts
Key facts for 941 Golfview Road
Property Type
House, Sidesplit
Parking
Attached 2 garage, 4 parking
MLS #
X13840730
Size
1500-2000 sqft
Basement
Full
Listed on
2026-09-29
Lot size
59 x 112.92
Tax
$6,210 /yr
Days on Market
14
Approximate Age
-
Maintenance Fee
-
Description
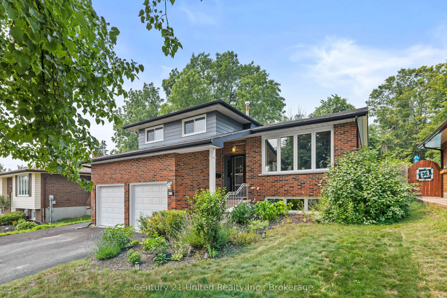
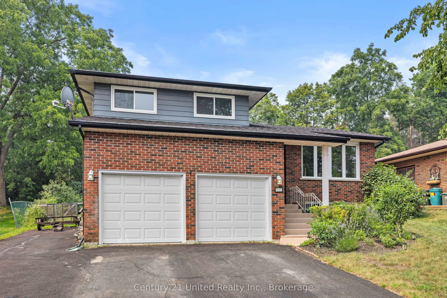
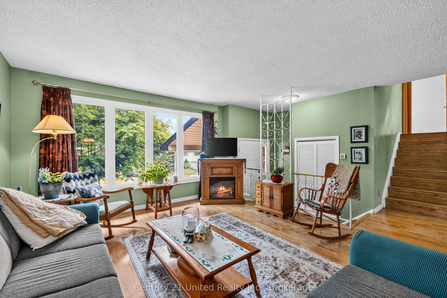
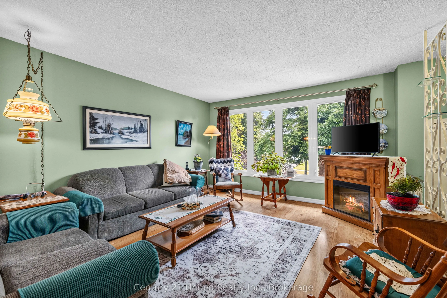
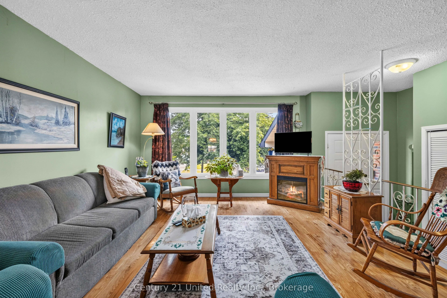
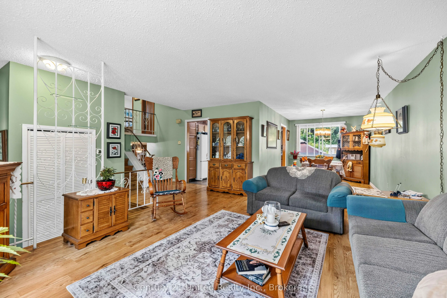
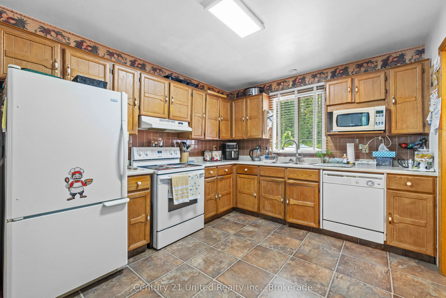
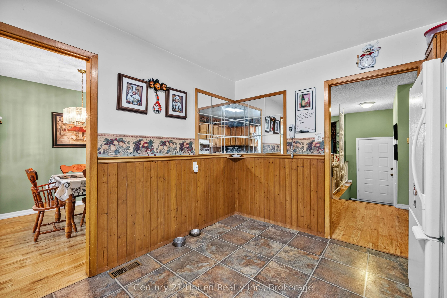
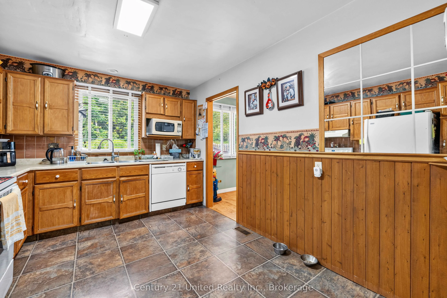
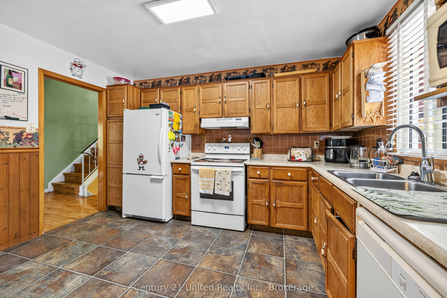
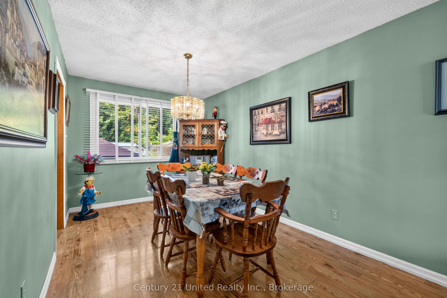
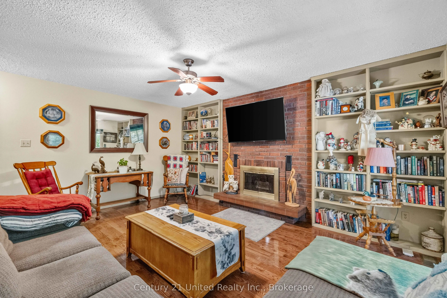
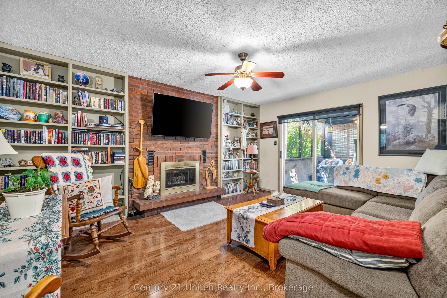
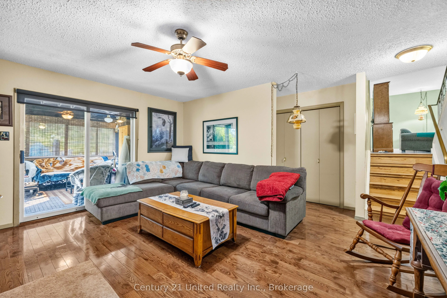
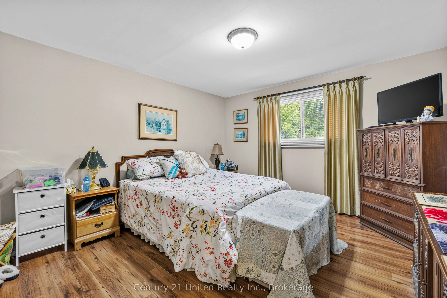
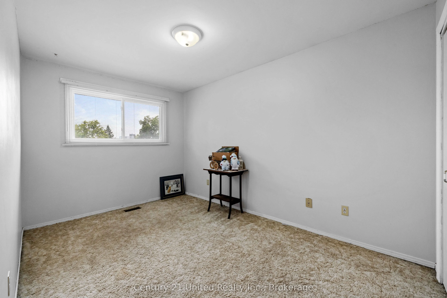
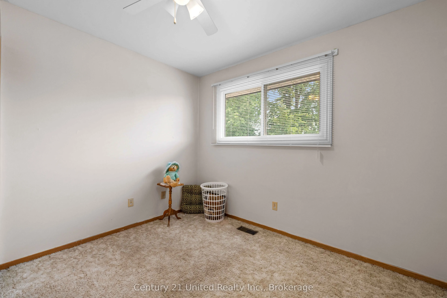
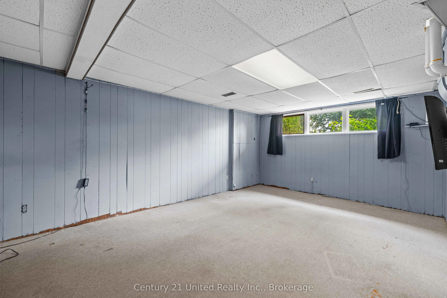
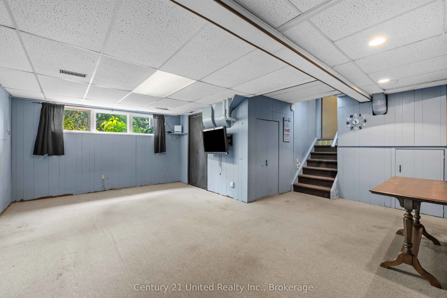
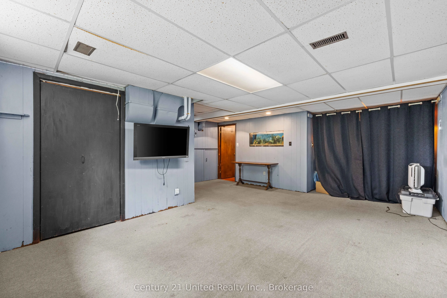
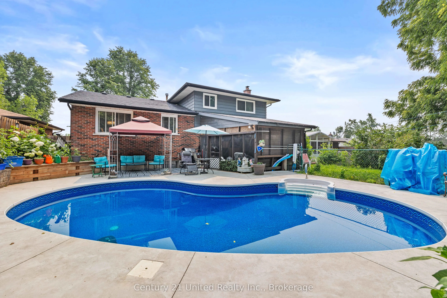
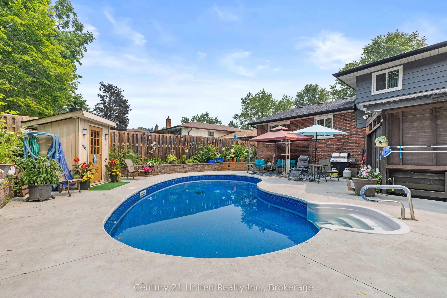
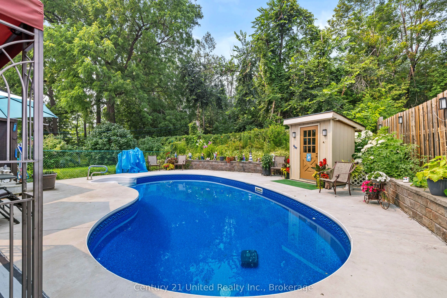
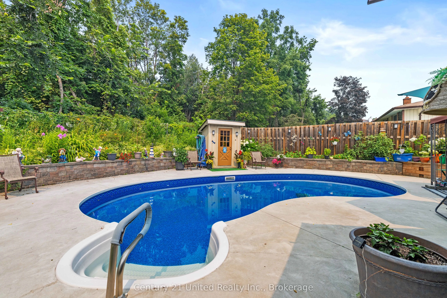
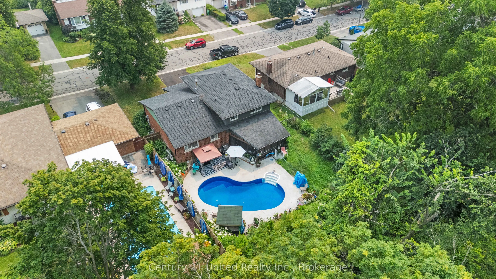
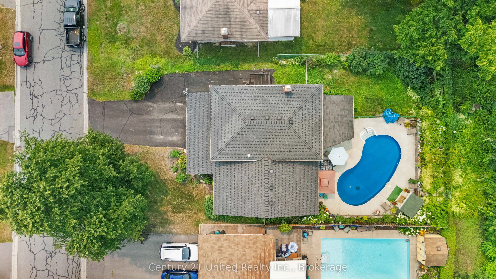
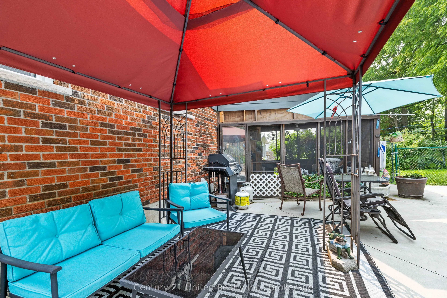
Welcome to 941 Golfview Road, a charming 3 bedroom side split backing onto Kawartha Golf & Country Club. The bright main floor offers a spacious kitchen, living room, and dining room, creating a functional layout for everyday living and entertaining.The inviting lower-level family room features a co...zy fireplace and walkout to the screened-in porch, providing the perfect place to relax while overlooking the backyard. The basement offers additional living space with a rec room, laundry room, and a large crawl space for exceptional storage.Step outside to enjoy the fenced backyard complete with an inground pool, offering the ideal setting for summer entertaining, family fun, or quiet evenings outdoors. Backing onto Kawartha Golf & Country Club, this property combines a desirable location with wonderful indoor and outdoor living spaces.
Full Property Details
Interior
Bedrooms
3
Total Bedrooms
3
Washrooms
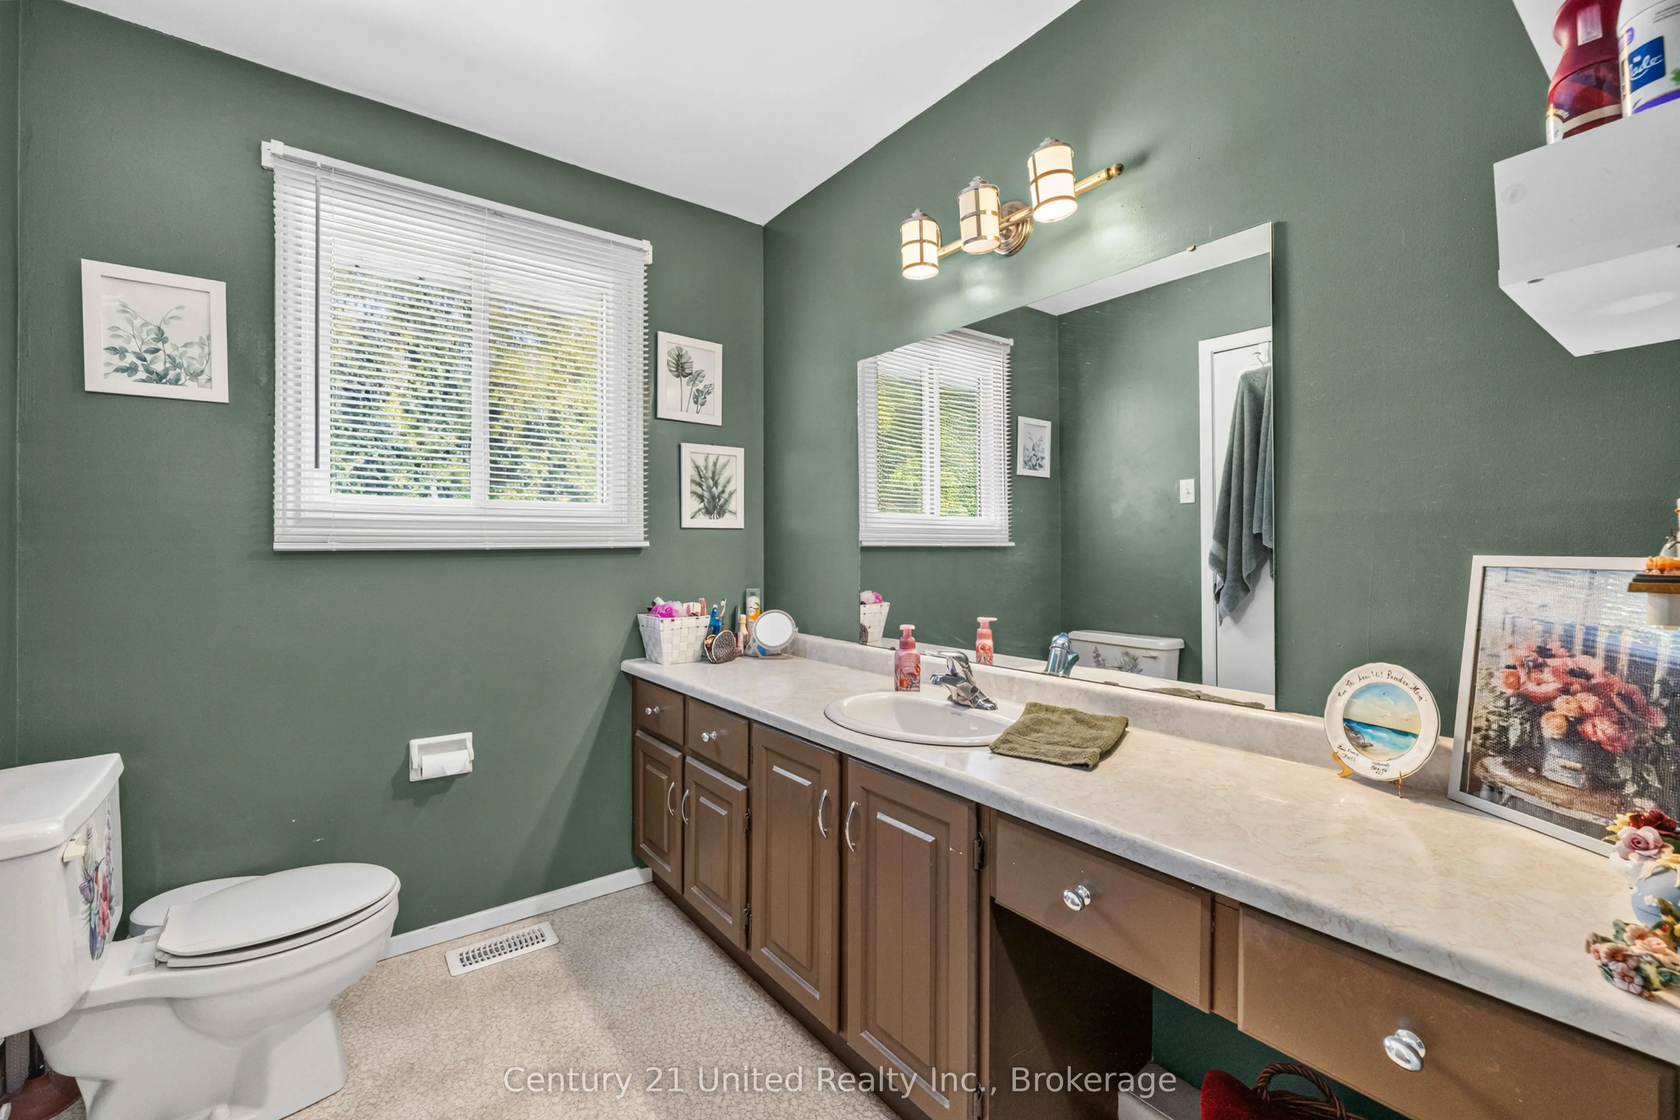
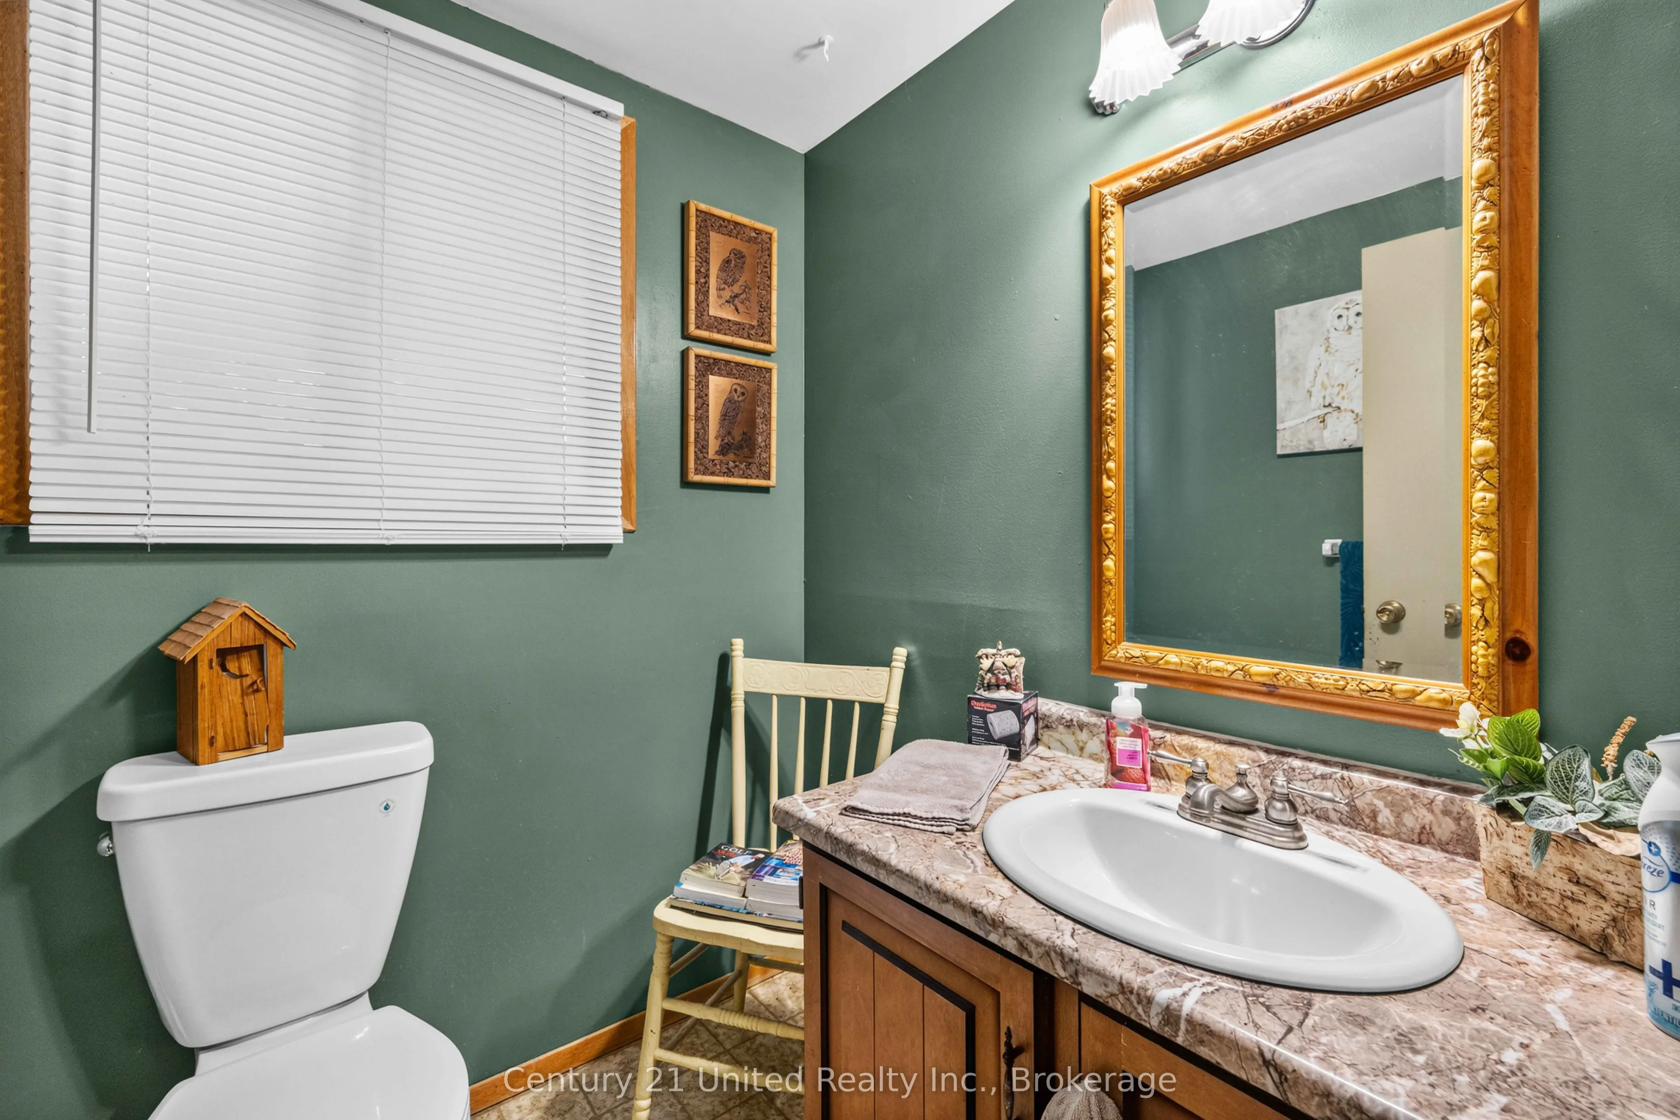
2
Square Footage
1500-2000 sqft
Basement
Full
Heating Source
Gas
Heating Fuel
Forced Air
Air Conditioning
Central Air
Family Room
Yes
Kitchens
1
Total Kitchens
1
Fireplace Features
Yes
Bedrooms
3
Total Bedrooms
3
Washrooms
2
Square Footage
1500-2000 sqft
Basement
Full
Heating Source
Gas
Heating Fuel
Forced Air
Air Conditioning
Central Air
Family Room
Yes
Kitchens
1
Total Kitchens
1
Fireplace Features
Yes
Exterior
Depth
112.92
Front
58.87
Lot Size
59 x 112.92 ft
Pool
Inground
Parking Spaces
4
Total Parking Spaces
6.00
Parking Description
Attached
Garage Spaces
2
Depth
112.92
Front
58.87
Lot Size
59 x 112.92 ft
Pool
Inground
Parking Spaces
4
Total Parking Spaces
6.00
Parking Description
Attached
Garage Spaces
2
Building Description
Style
Sidesplit
Home Type
House
Subtype
Detached
Property Orientation
West
Exterior Finish
Brick,Vinyl Siding
Sewers
Sewers
Water Supply
Municipal
Possession Date
No Data
Style
Sidesplit
Home Type
House
Subtype
Detached
Property Orientation
West
Exterior Finish
Brick,Vinyl Siding
Sewers
Sewers
Water Supply
Municipal
Possession Date
No Data
Community
Community
Otonabee Ward 1
Community
Otonabee Ward 1
Taxes & Fees
Taxes
$6,210 /yr
Tax Year
2025
Occupancy
Owner
Taxes
$6,210 /yr
Tax Year
2025
Occupancy
Owner
Room Types
Bedroom
-
Dimensions 10.04 x 10.27 feet
103.11 sqft
Bedroom
-
Dimensions 8.5 x 13.98 feet
118.83 sqft
Dining Room
-
Dimensions 8.89 x 12.86 feet
114.33 sqft
Family Room
-
Dimensions 16.21 x 20.28 feet
328.74 sqft
Kitchen
-
Dimensions 9.51 x 12.86 feet
122.3 sqft
Laundry
-
Dimensions 10.7 x 11.75 feet
125.72 sqft
Living Room
-
Dimensions 12.5 x 17.98 feet
224.75 sqft
Primary Bedroom
-
Dimensions 12.4 x 12.53 feet
155.37 sqft
Recreation
-
Dimensions 23.82 x 30.87 feet
735.32 sqft
Similar Properties(No results)
Mortgage Calculator
Calculate your estimated monthly mortgage payment
Price
$574,900
$
%
%
Total cost of mortgage
$0
Monthly payment
By clicking Save, we will calculate your estimated mortgage for all properties using the saved values (down payment percentage, interest rate, and amortization).
The accuracy and applicability of this calculator are not guaranteed.