Sign In or Create a Free Account to see full details of this property
Key Facts
Key facts for 68 Mills Road
Property Type
House, Bungalow
Parking
Attached 2 garage, 4 parking
MLS #
X13843570
Size
1500-2000 sqft
Basement
Unfinished
Listed on
2026-09-30
Lot size
53 x 109.62
Tax
$4,921 /yr
Days on Market
13
Approximate Age
-
Maintenance Fee
-
Description
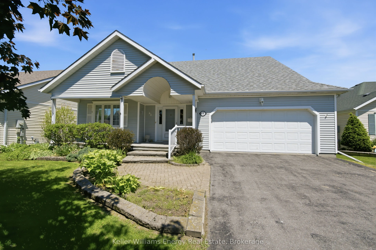
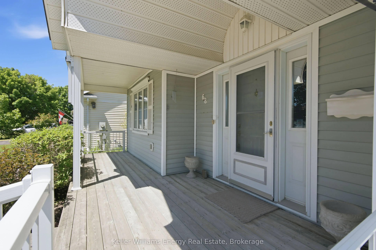
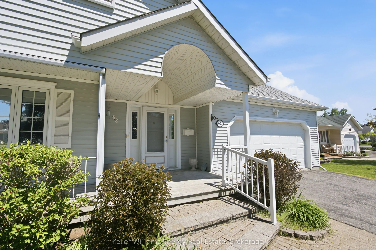
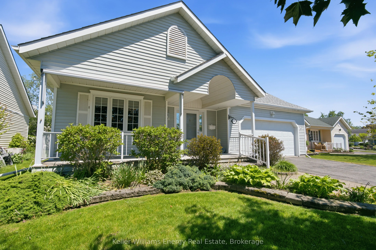
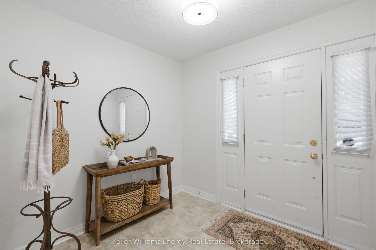
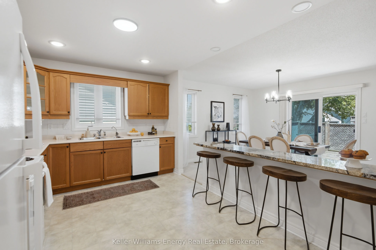
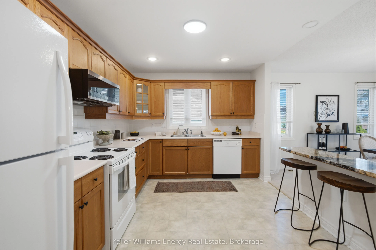
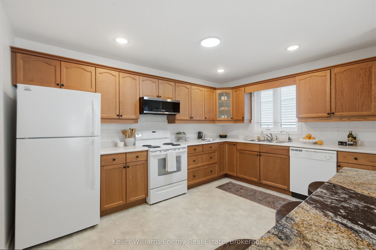
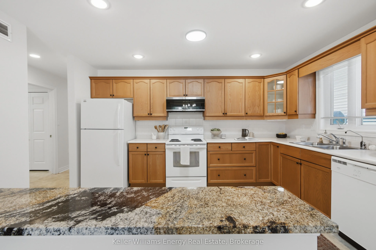
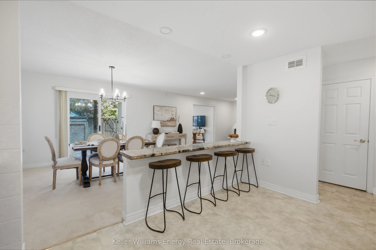
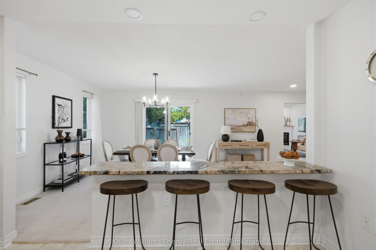
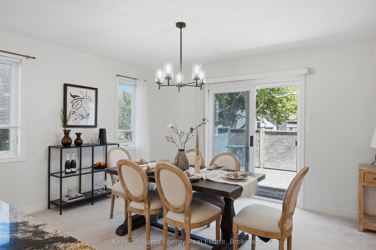
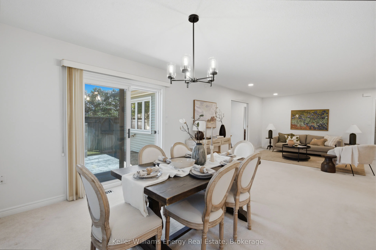
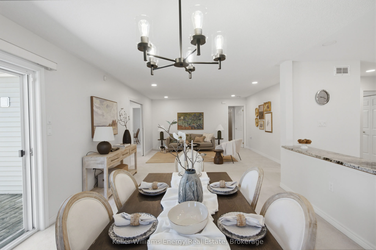
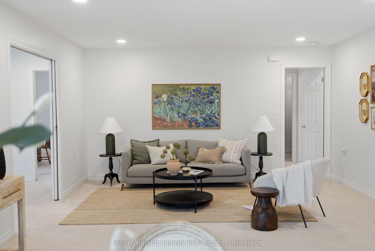
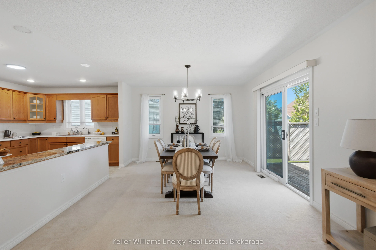
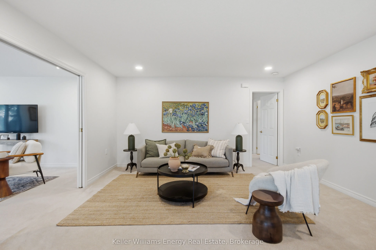
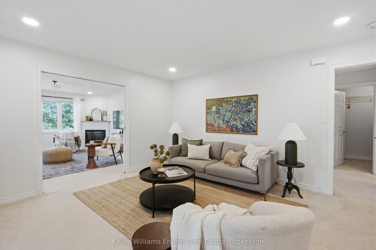
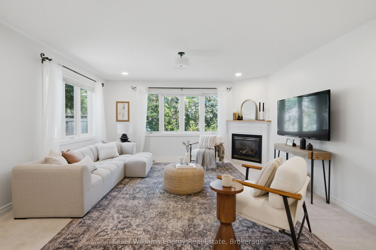
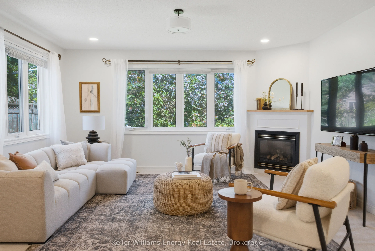
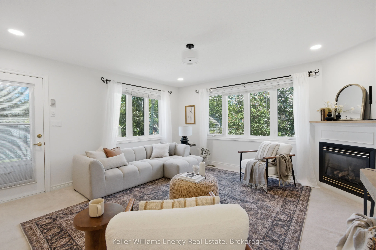
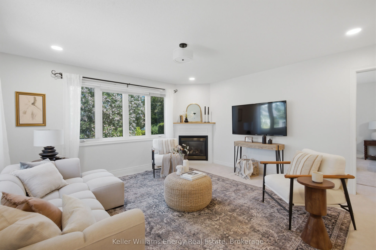
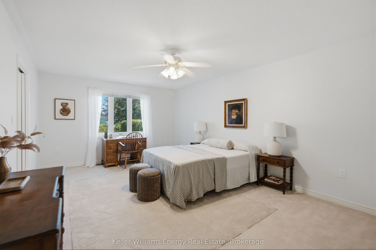
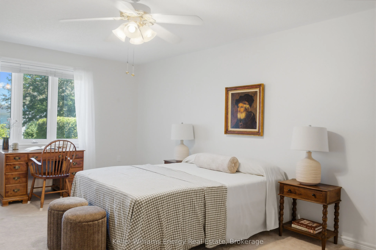
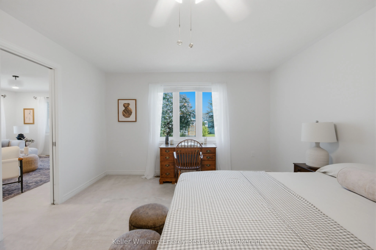
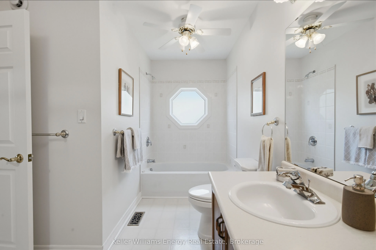
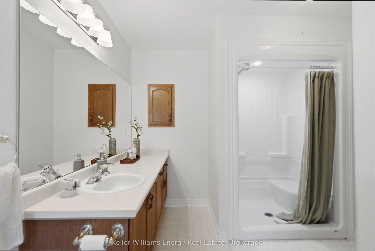
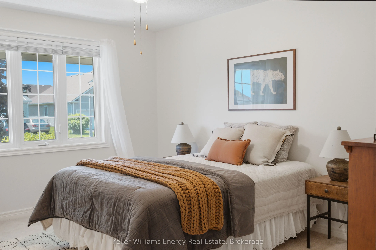
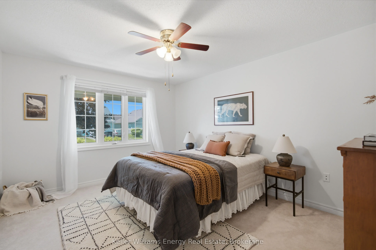
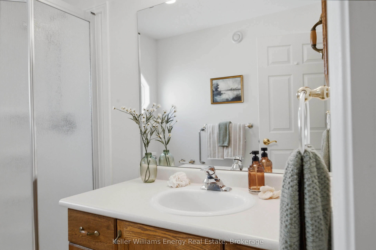
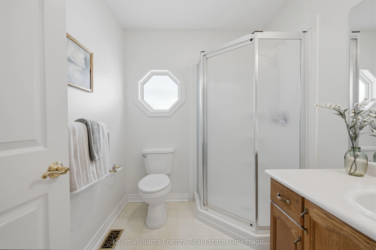
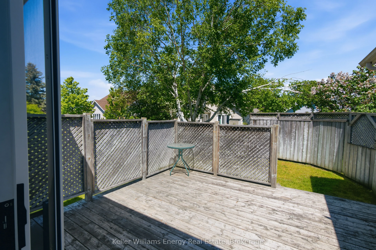
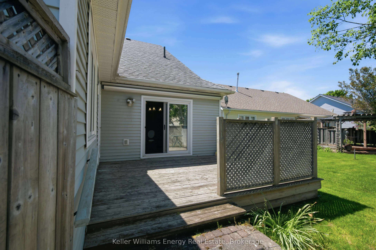
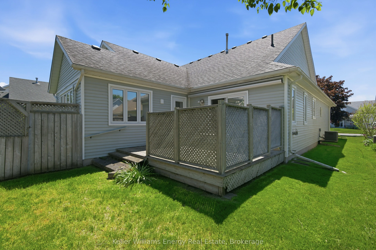
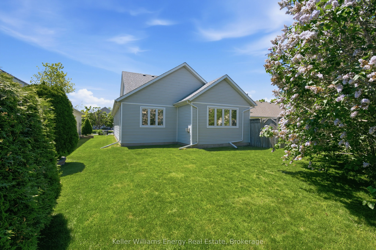
Welcome To 68 Mills Road, Nestled In The Highly Sought-After Adult Lifestyle Community Of Brighton By The Bay. This Beautifully Maintained, Move-In Ready Bungalow Offers The Perfect Blend Of Comfort, Convenience, And Low-Maintenance Living. Featuring 2 Bedrooms, 2 Bathrooms, And A Double-Car Garage,... This Home Is Ideal For Downsizers Seeking Spacious One-Level Living. The Thoughtfully Designed Main Floor Boasts An Expansive Layout With A Bright, Well-Appointed Kitchen Overlooking The Dining Area, Complete With A Walk-Out To The Deck-Perfect For Morning Coffee Or Outdoor Entertaining Featuring An Awning For Both The Back Deck & Front Porch As Well As Irrigation System. A Generous Living Room And Separate Family Room Provide Multiple Spaces To Relax, Unwind, And Host Family And Friends. The Primary Suite Serves As A Private Retreat, Featuring A Walk-In Closet And A 4-Piece Ensuite Bath. A Second Bedroom And Full Bathroom Offer Comfort And Flexibility For Guests Or A Home Office. Freshly Painted Throughout And Complemented By Mostly Newer Appliances, This Home Is Truly Turnkey. Located Just Minutes From Shopping, Dining, Recreation, And All The Amenities Brighton Has To Offer, This Is An Exceptional Opportunity To Enjoy A Vibrant Community And Carefree Lifestyle. Your Next Chapter Begins Here.
Full Property Details
Interior
Bedrooms
2
Total Bedrooms
2
Washrooms
2
Square Footage
1500-2000 sqft
Basement
Unfinished
Heating Source
Gas
Heating Fuel
Forced Air
Air Conditioning
Central Air
Family Room
Yes
Kitchens
1
Total Kitchens
1
Fireplace Features
Yes
Bedrooms
2
Total Bedrooms
2
Washrooms
2
Square Footage
1500-2000 sqft
Basement
Unfinished
Heating Source
Gas
Heating Fuel
Forced Air
Air Conditioning
Central Air
Family Room
Yes
Kitchens
1
Total Kitchens
1
Fireplace Features
Yes
Exterior
Depth
109.62
Front
53.02
Lot Size
53 x 109.62 ft
Pool
None
Parking Spaces
4
Total Parking Spaces
6.00
Parking Description
Attached
Garage Spaces
2
Depth
109.62
Front
53.02
Lot Size
53 x 109.62 ft
Pool
None
Parking Spaces
4
Total Parking Spaces
6.00
Parking Description
Attached
Garage Spaces
2
Building Description
Style
Bungalow
Home Type
House
Subtype
Detached
Property Orientation
East
Exterior Finish
Vinyl Siding
Sewers
Sewers
Water Supply
Municipal
Possession Date
No Data
Style
Bungalow
Home Type
House
Subtype
Detached
Property Orientation
East
Exterior Finish
Vinyl Siding
Sewers
Sewers
Water Supply
Municipal
Possession Date
No Data
Community
Community
Brighton
Community
Brighton
Taxes & Fees
Taxes
$4,921 /yr
Tax Year
2025
Occupancy
Vacant
Taxes
$4,921 /yr
Tax Year
2025
Occupancy
Vacant
Similar Properties(No results)
Mortgage Calculator
Calculate your estimated monthly mortgage payment
Price
$584,900
$
%
%
Total cost of mortgage
$0
Monthly payment
By clicking Save, we will calculate your estimated mortgage for all properties using the saved values (down payment percentage, interest rate, and amortization).
The accuracy and applicability of this calculator are not guaranteed.