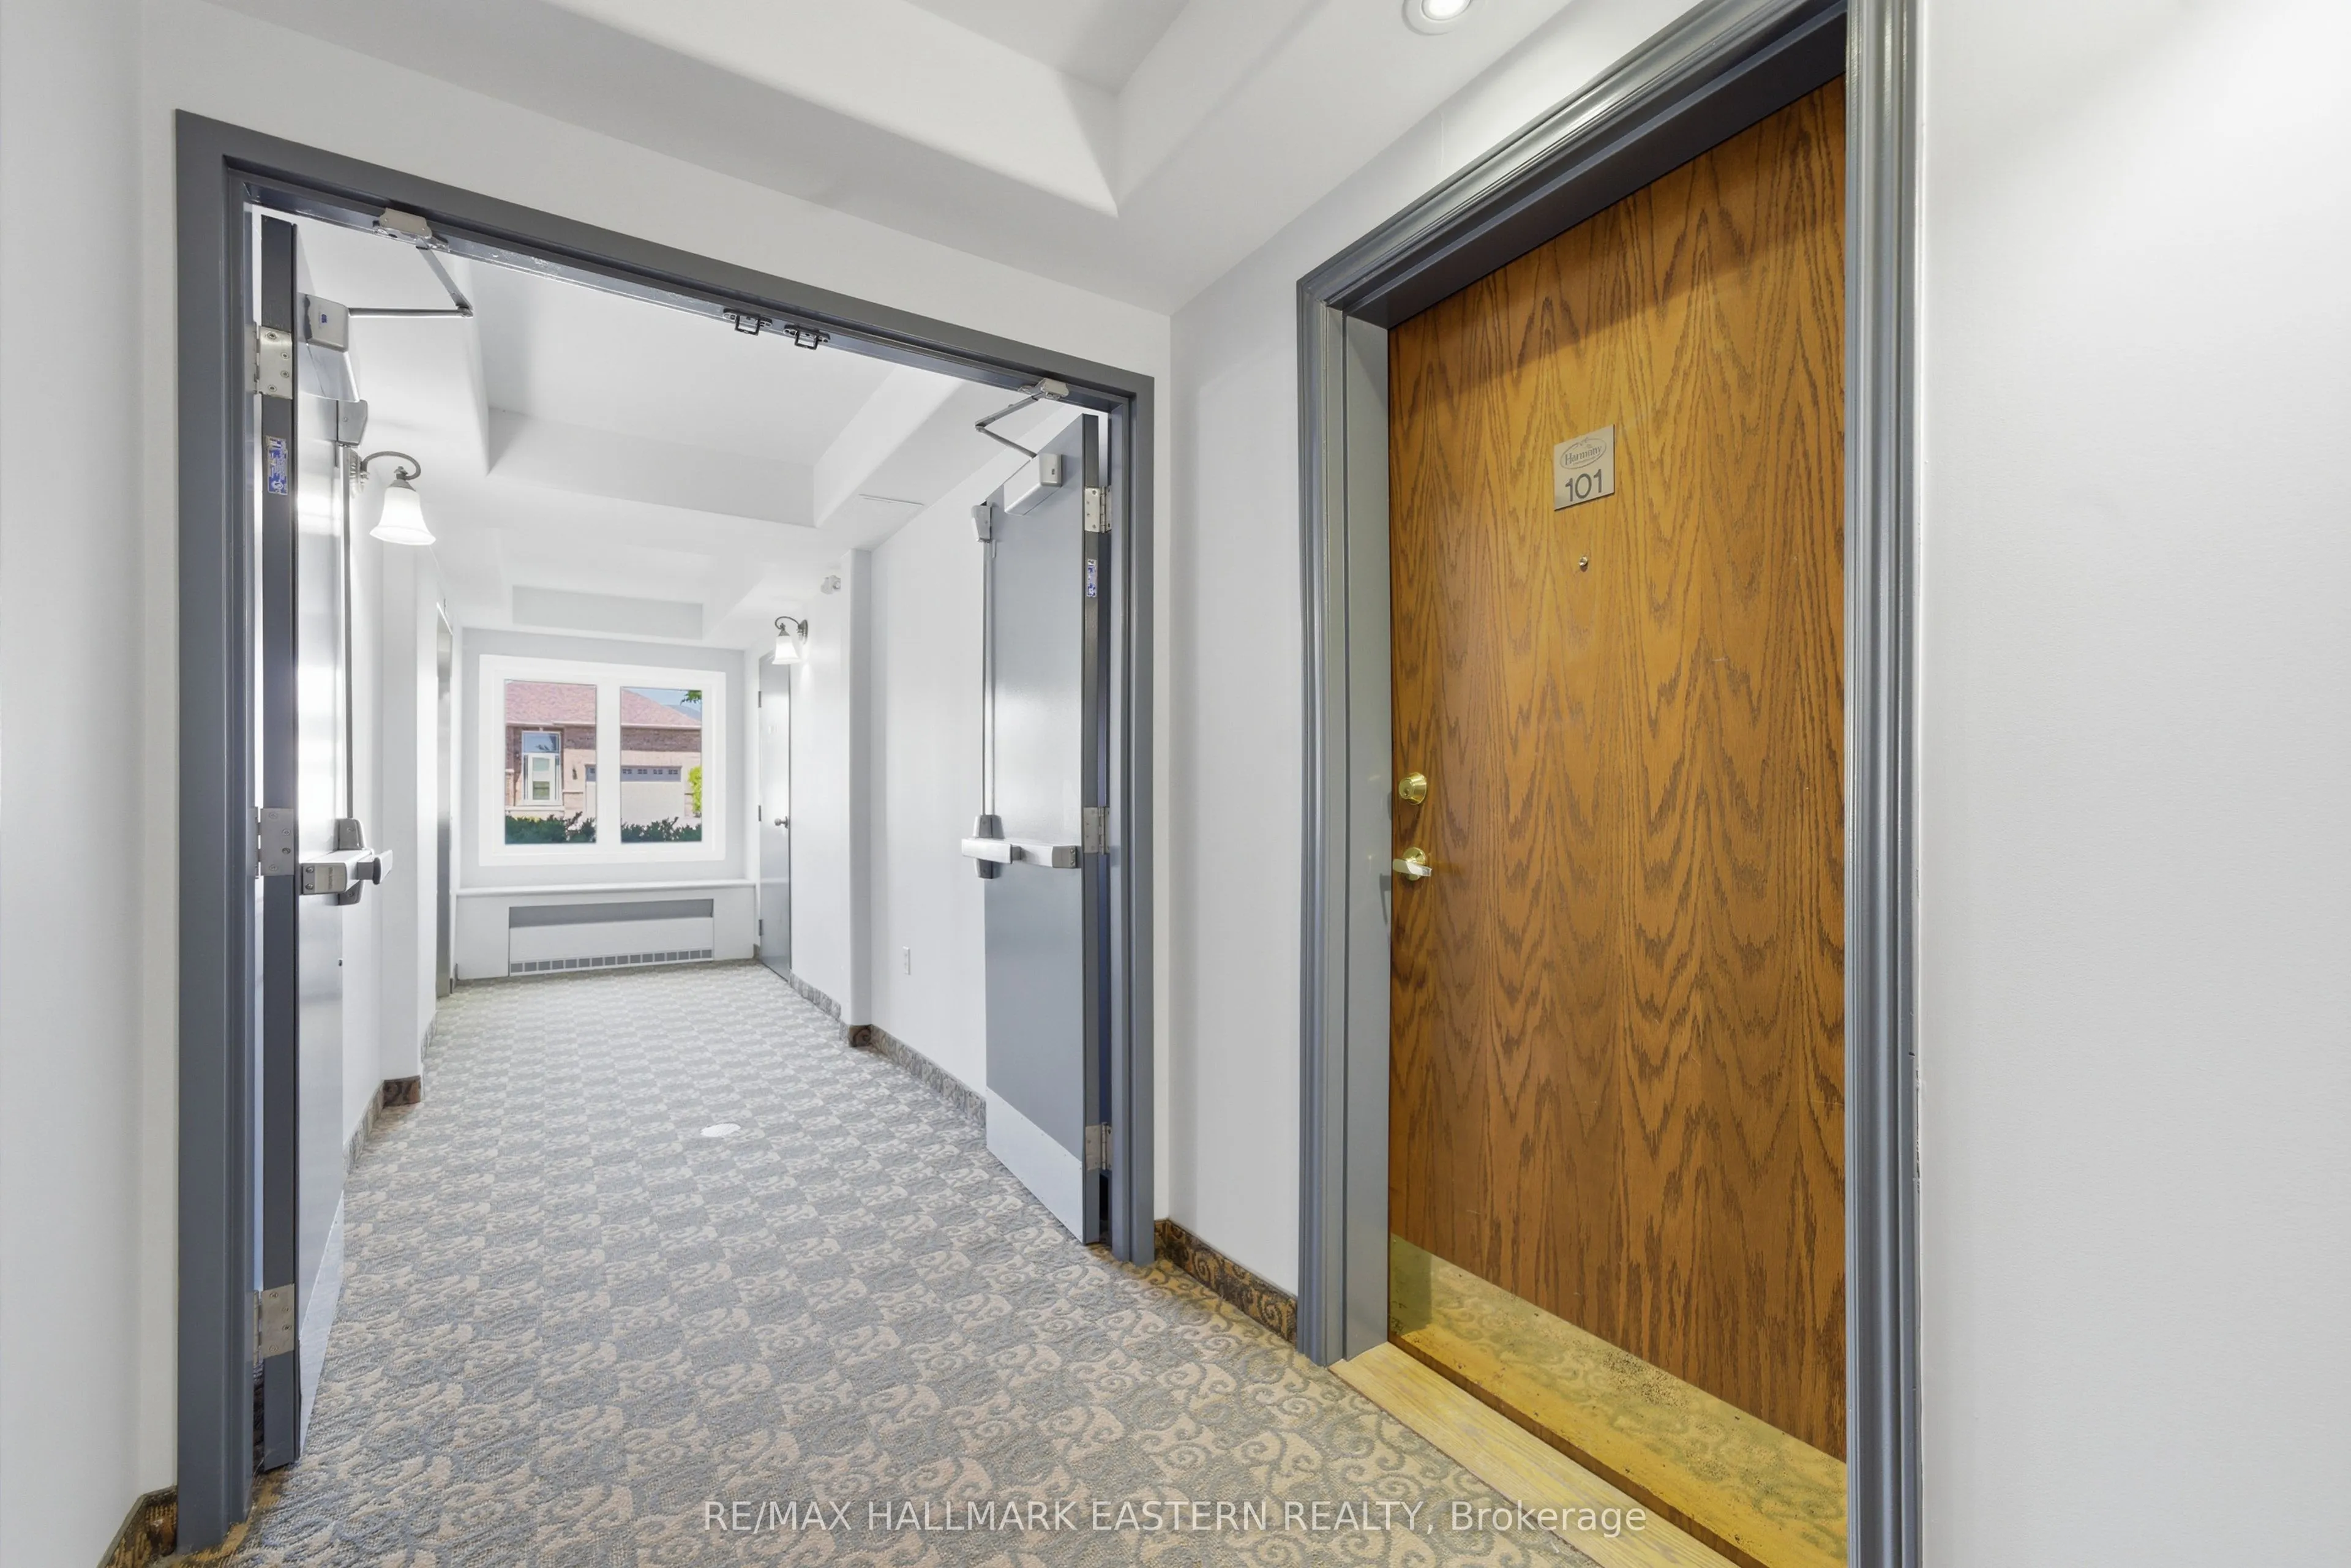
Sign In or Create a Free Account to see full details of this property
Key Facts
Key facts for 300 Spillsbury Drive #101
Property Type
Condo, Bungalow
Parking
0 garage, 2 parking
MLS #
X13853046
Size
700-799 sqft
Basement
None
Listed on
2026-10-02
Lot size
-
Tax
$3,167 /yr
Days on Market
11
Approximate Age
-
Maintenance Fee
$399.44/mo
Common Elements, Par...
Description
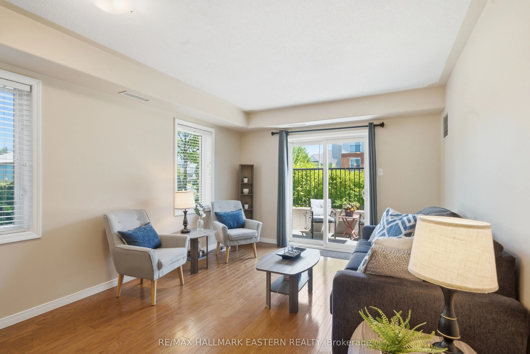
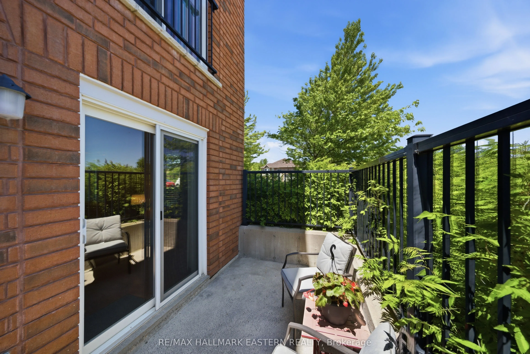
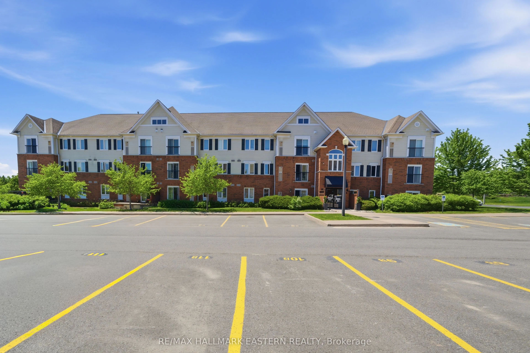
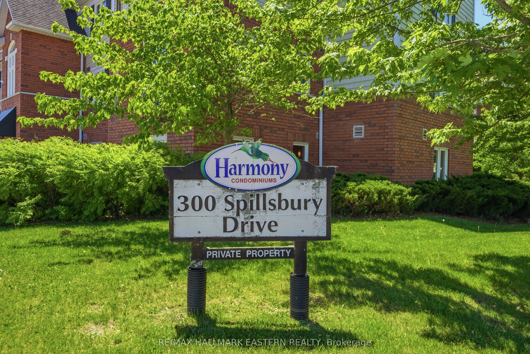
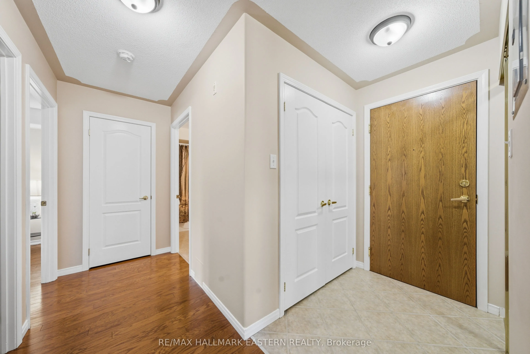
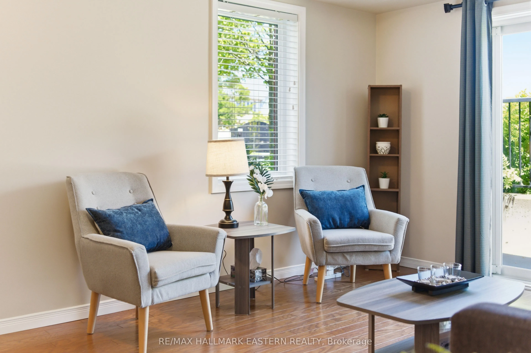
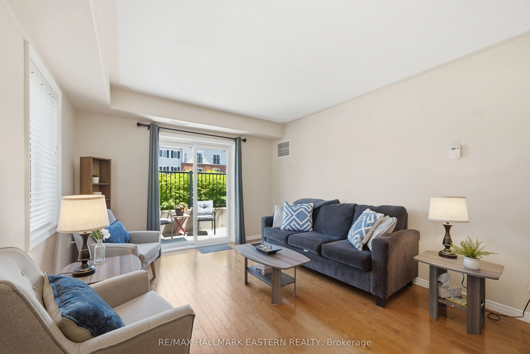
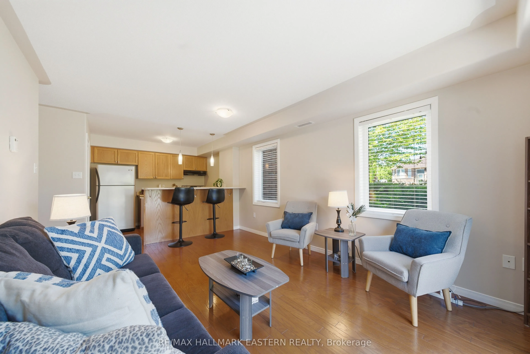
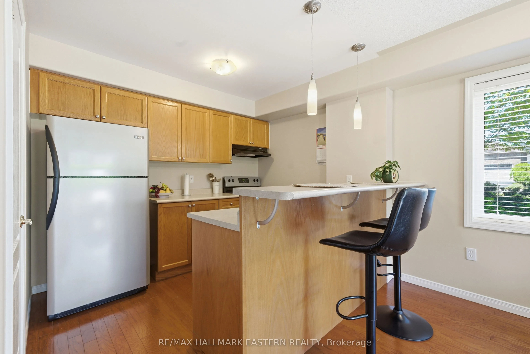
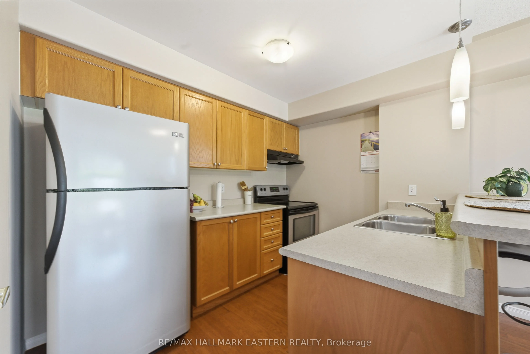
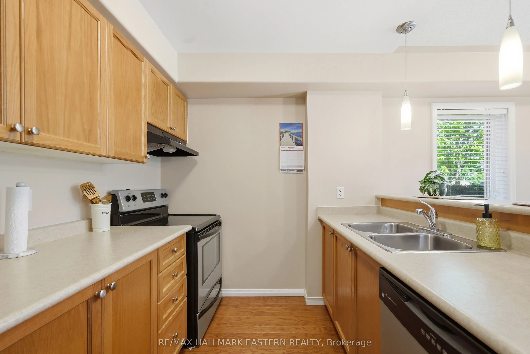
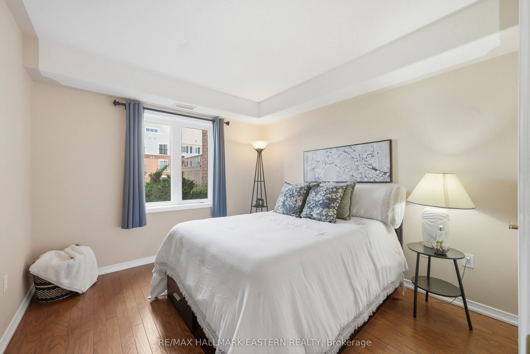
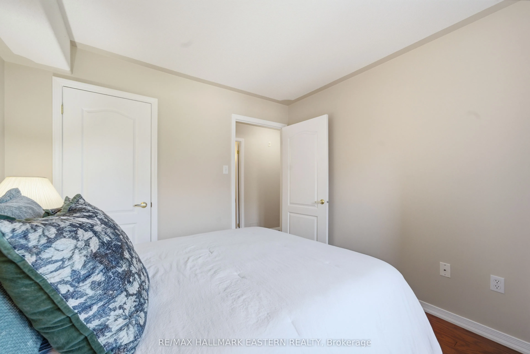
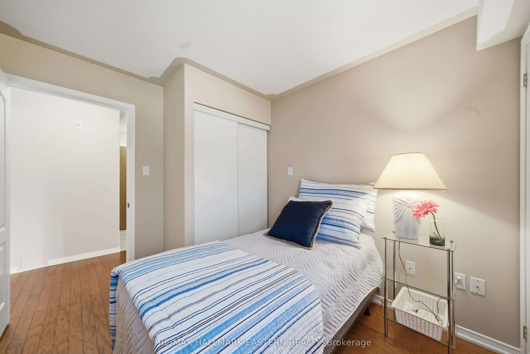
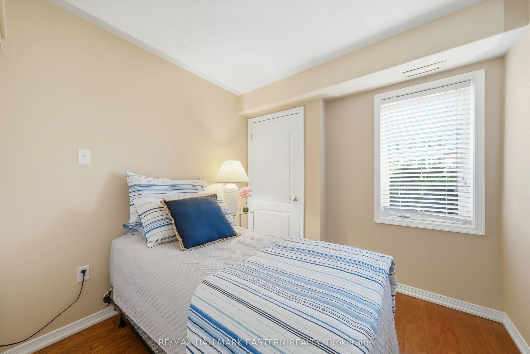
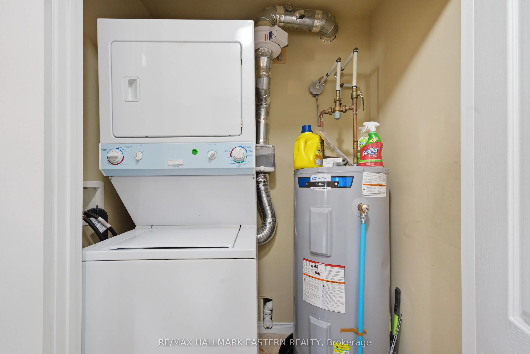
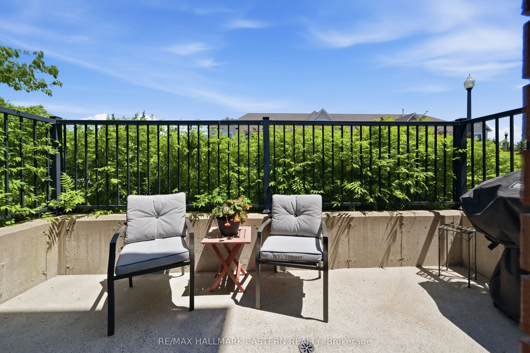
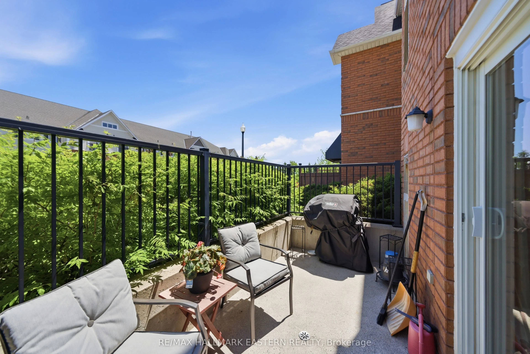
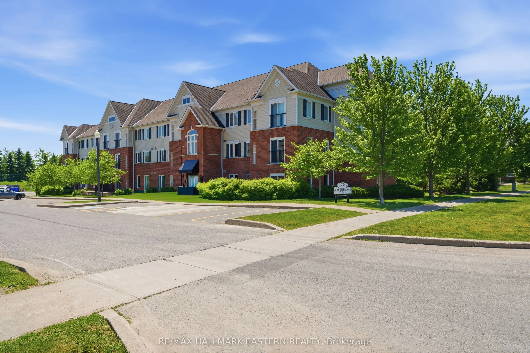
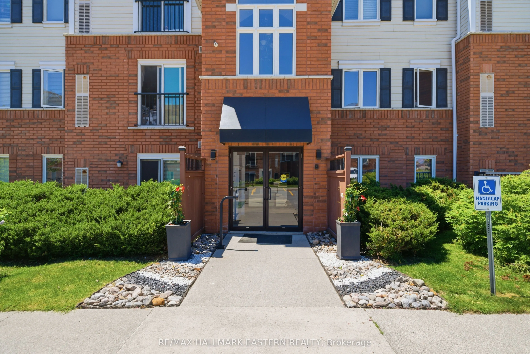
Enjoy easy, low-maintenance living at Harmony Condominiums, a well-kept Parkview Homes community in Peterborough's desirable west end. This bright 2 bedroom main-floor end unit offers the added privacy of an end location along with plenty of natural light throughout the open concept kitchen, dining ...and living space. Step directly outside to your own private patio, a great spot for morning coffee, summer evenings or simply enjoying some fresh air. Inside, the spacious primary bedroom features a walk-in closet, while in-unit laundry keeps everyday living convenient. The unit also includes two parking spaces, handicap accessibility and a location close to the building's main entrance. Fleming College, the Peterborough Sport & Wellness Centre, shopping, restaurants and everyday amenities are all nearby, with quick access to Highway 115 for commuters heading toward Durham Region and the GTA. With low monthly maintenance fees and everything conveniently located on one level, this condo is a great option for first-time buyers, down-sizers, students, investors or anyone looking for a comfortable and easy-to-maintain home.
Full Property Details
Interior
Bedrooms
2
Total Bedrooms
2
Washrooms
1
Square Footage
700-799 sqft
Basement
None
Heating Source
Gas
Heating Fuel
Forced Air
Air Conditioning
Central Air
Family Room
No
Kitchens
1
Total Kitchens
1
Fireplace Features
No
Bedrooms
2
Total Bedrooms
2
Washrooms
1
Square Footage
700-799 sqft
Basement
None
Heating Source
Gas
Heating Fuel
Forced Air
Air Conditioning
Central Air
Family Room
No
Kitchens
1
Total Kitchens
1
Fireplace Features
No
Exterior
Waterfront
None
Parking Spaces
2
Total Parking Spaces
2.00
Garage Spaces
0
Zoning
R31,10E
Balcony
Open
Waterfront
None
Parking Spaces
2
Total Parking Spaces
2.00
Garage Spaces
0
Zoning
R31,10E
Balcony
Open
Building Description
Style
Bungalow
Home Type
Condo
Subtype
Condo Apt
Property Orientation
North East
Exterior Finish
Brick,Vinyl Siding
Possession Date
No Data
Locker
None
Style
Bungalow
Home Type
Condo
Subtype
Condo Apt
Property Orientation
North East
Exterior Finish
Brick,Vinyl Siding
Possession Date
No Data
Locker
None
Community
Community
Otonabee Ward 1
Community
Otonabee Ward 1
Taxes & Fees
Taxes
$3,167 /yr
Tax Year
2025
Occupancy
Owner
Maintenance Fee
$399.44/mo
Common Elements
Included
Parking
Included
Water
Included
Taxes
$3,167 /yr
Tax Year
2025
Occupancy
Owner
Maintenance Fee
$399.44/mo
Common Elements
Included
Parking
Included
Water
Included
Other
Pets
Yes-with Restrictions
Pets
Yes-with Restrictions
Room Types
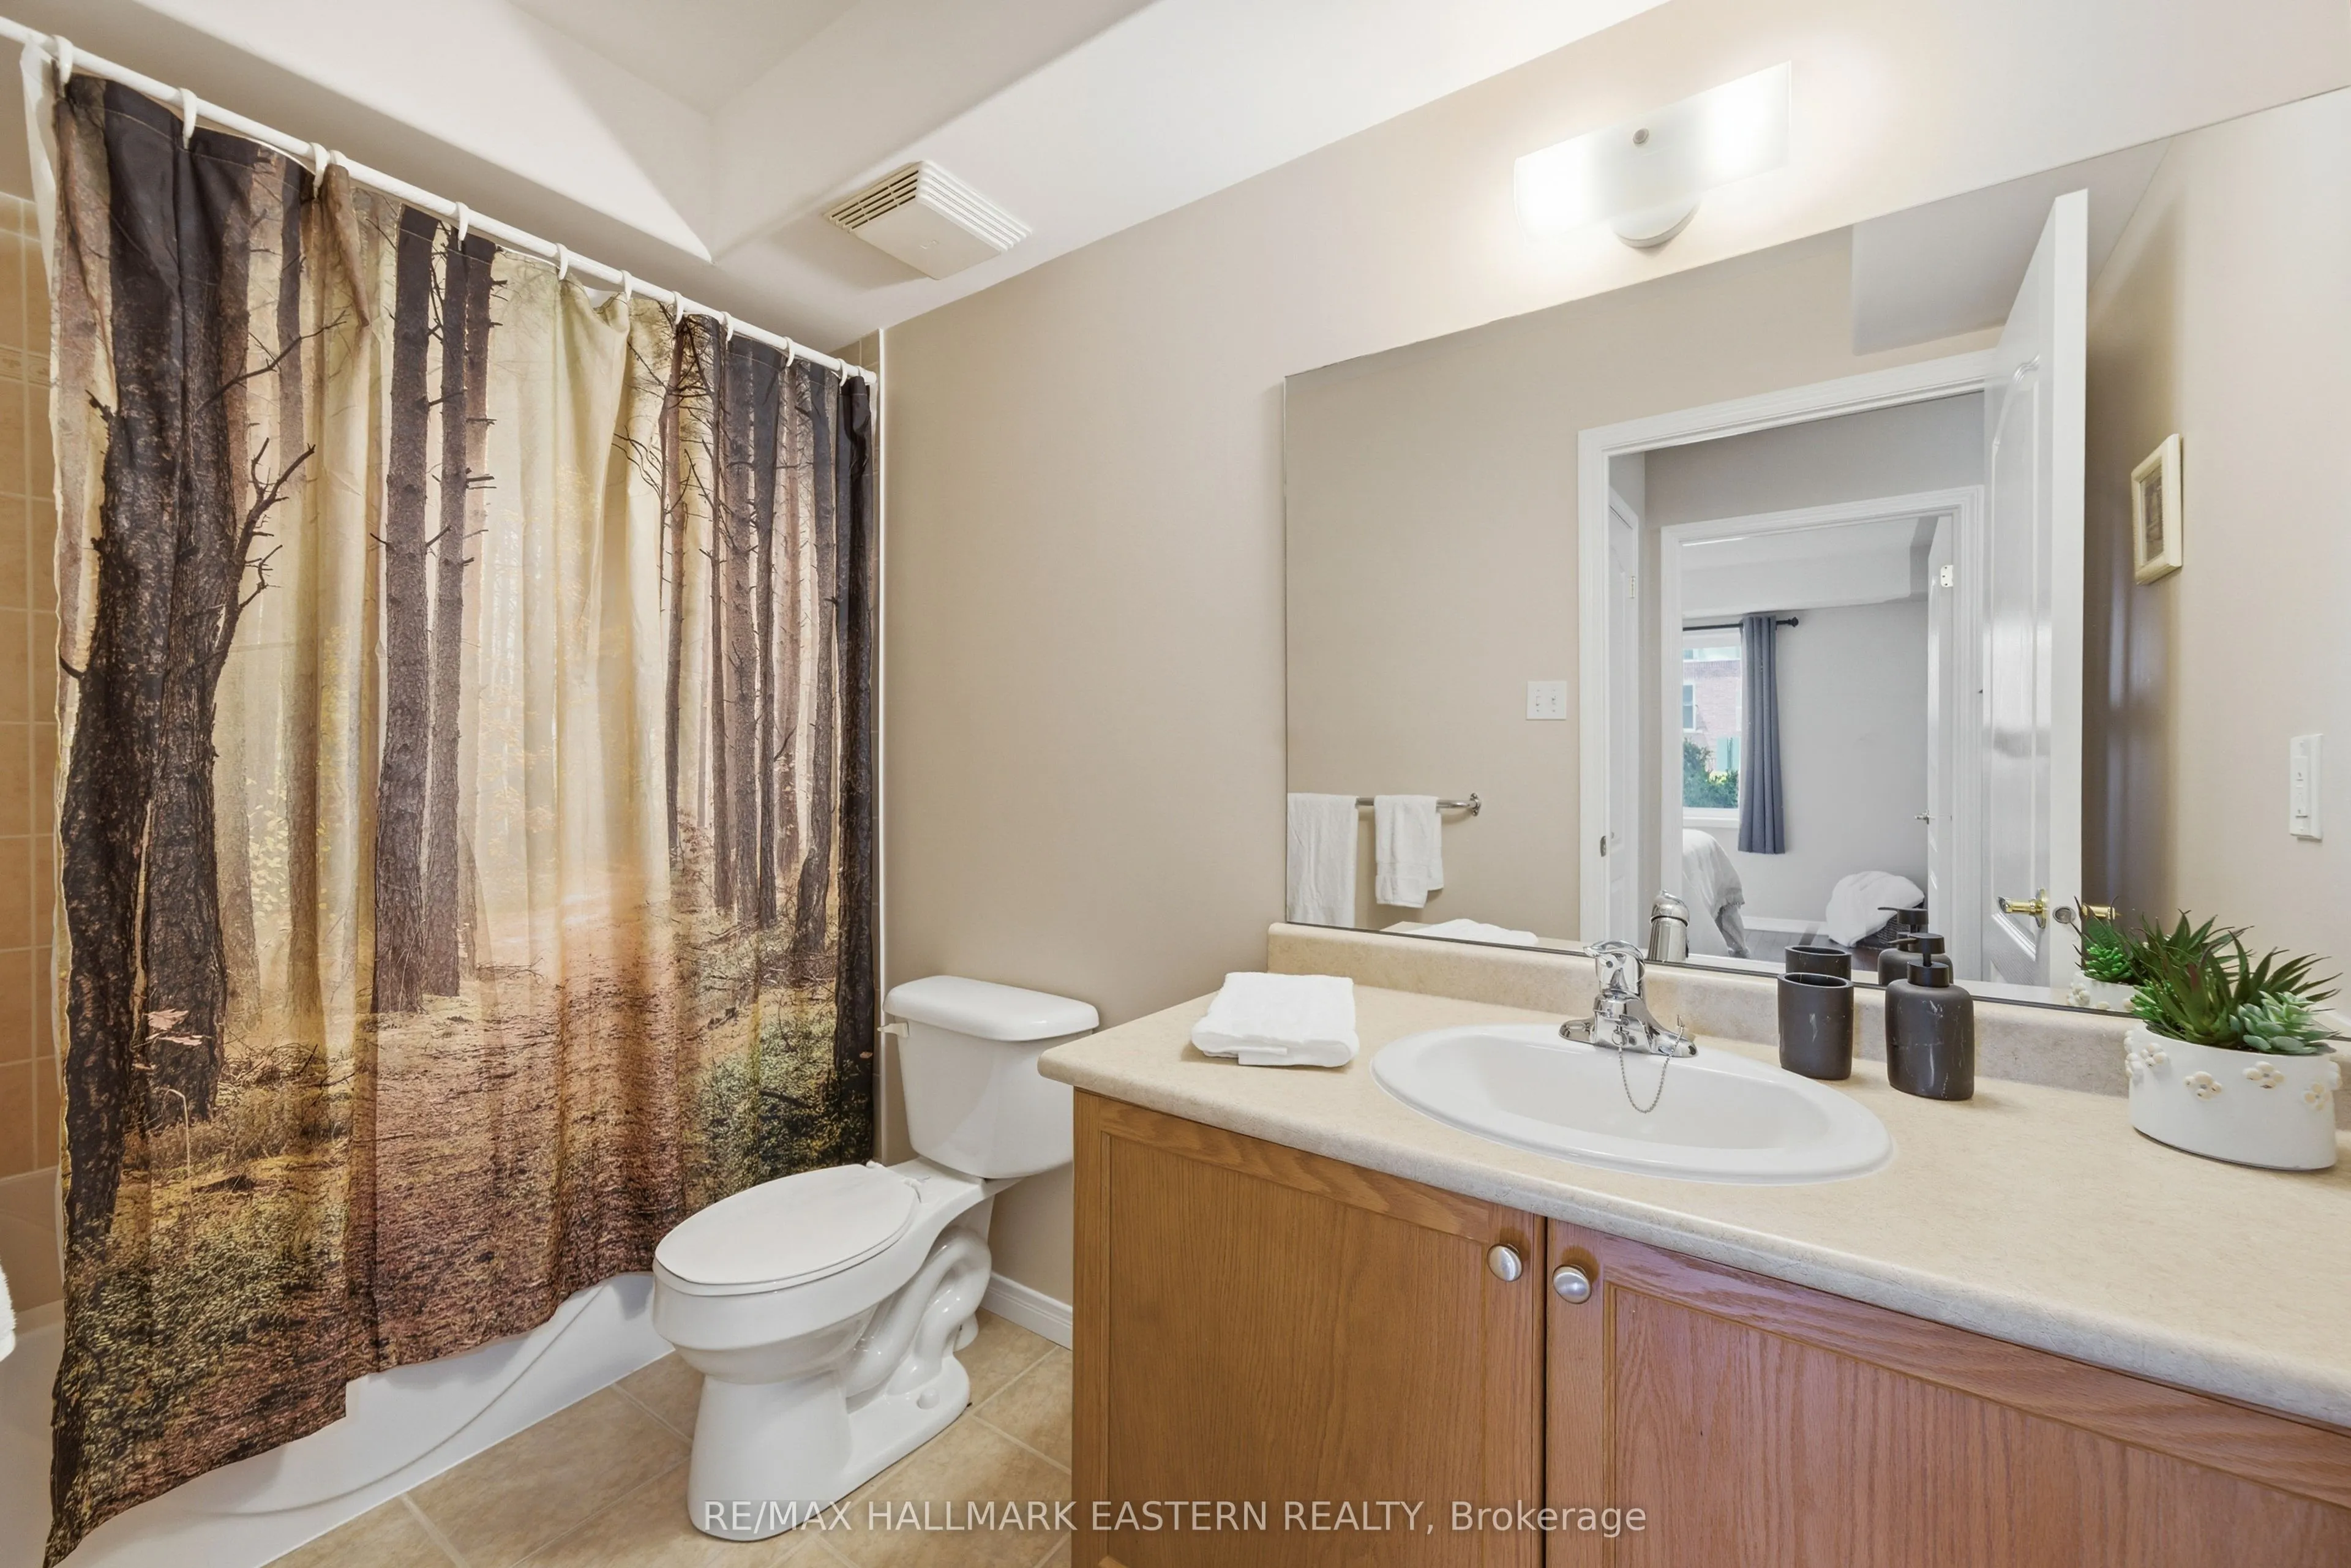
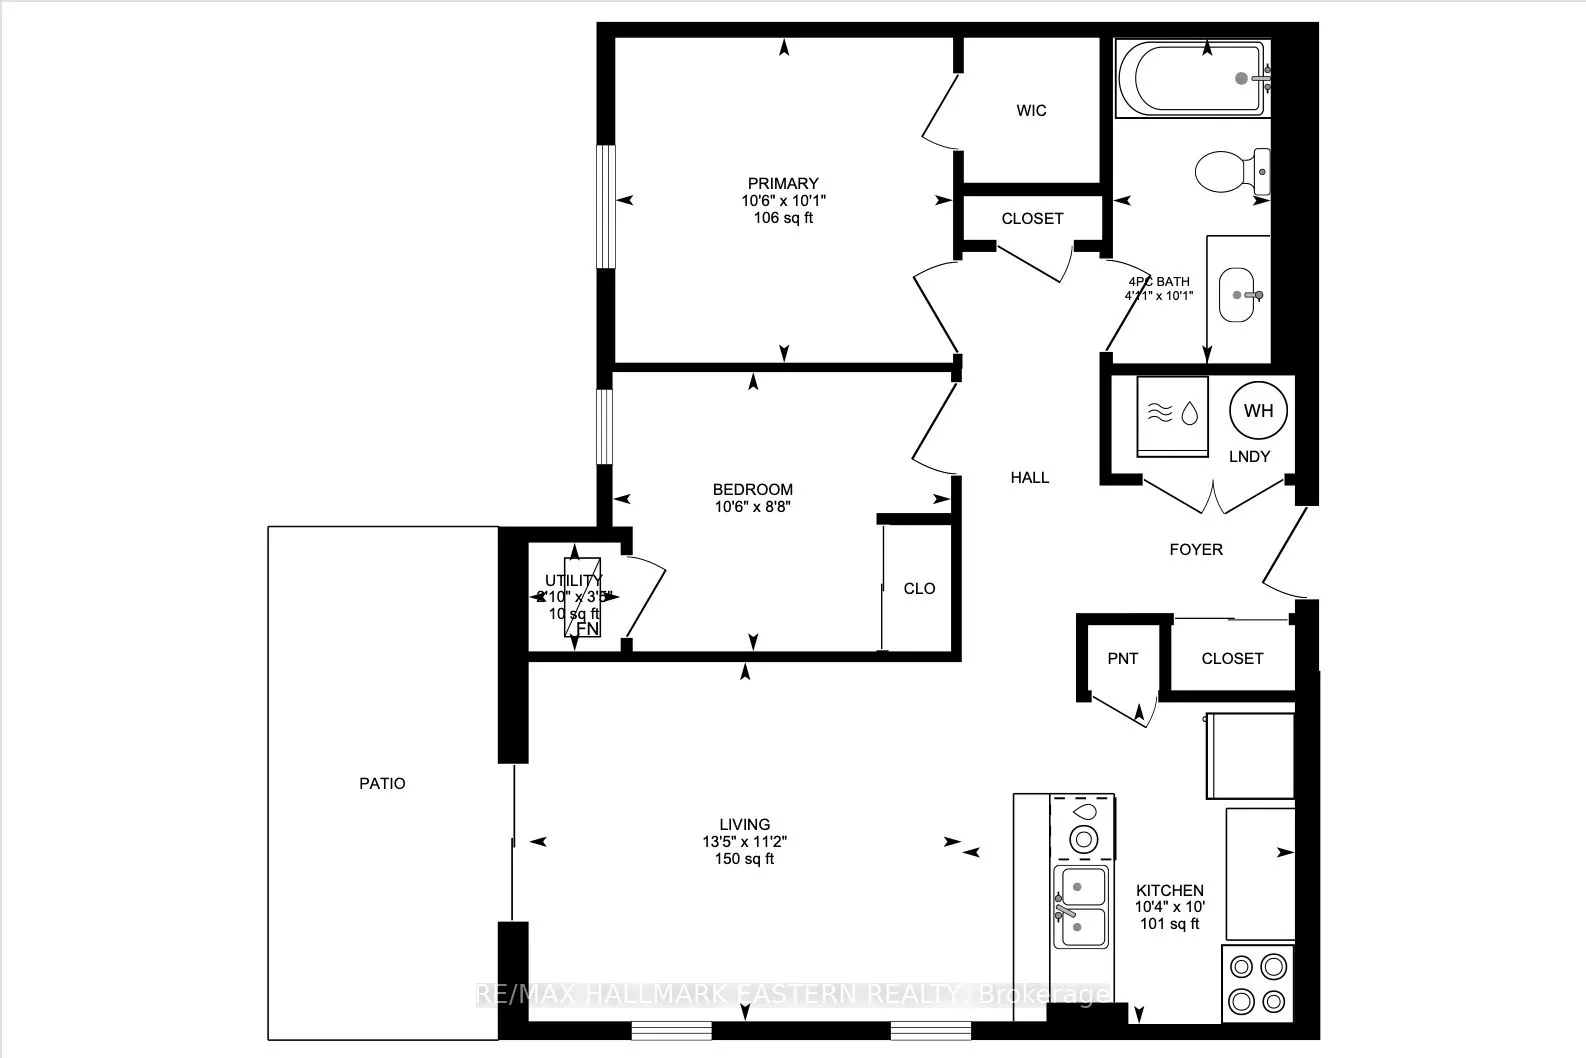
Bathroom
4 Pc Bath
Dimensions 10.1 x 4.89 feet
49.39 sqft
Bedroom
Walk-In Closet(s)
Dimensions 10.47 x 10.07 feet
105.43 sqft
Bedroom 2
-
Dimensions 10.5 x 8.66 feet
90.93 sqft
Kitchen
-
Dimensions 10.33 x 9.97 feet
102.99 sqft
Living Room
W/O To Balcony
Dimensions 13.45 x 11.15 feet
149.97 sqft
Similar Properties(No results)
Mortgage Calculator
Calculate your estimated monthly mortgage payment
Price
$350,000
$
%
%
Total cost of mortgage
$0
Monthly payment
By clicking Save, we will calculate your estimated mortgage for all properties using the saved values (down payment percentage, interest rate, and amortization).
The accuracy and applicability of this calculator are not guaranteed.