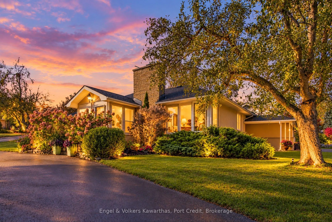
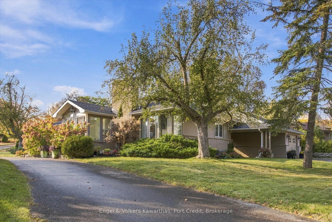
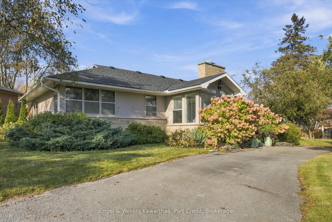
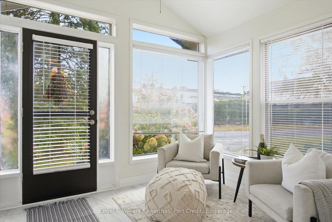
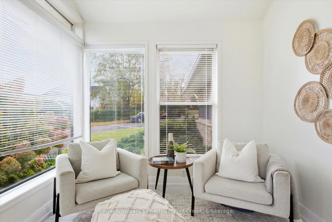
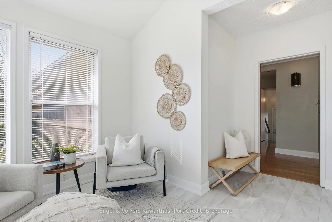
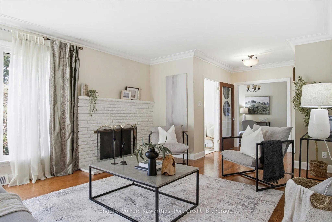
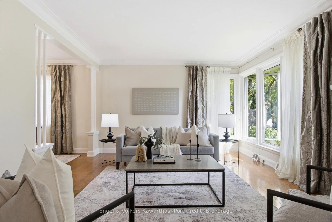
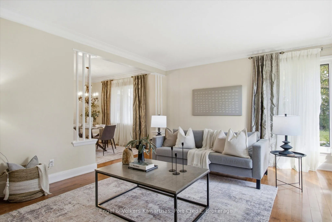
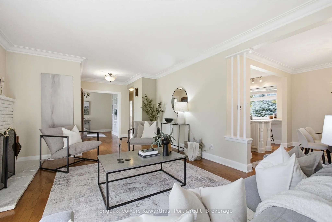
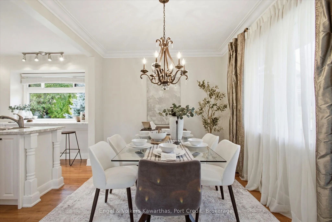
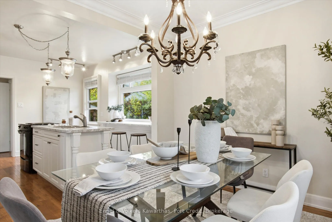
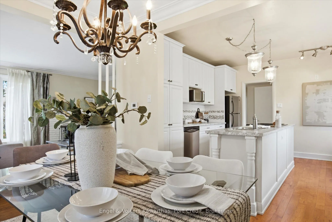
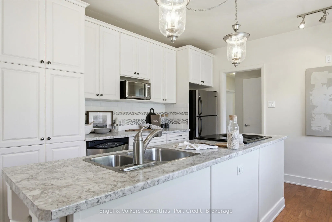
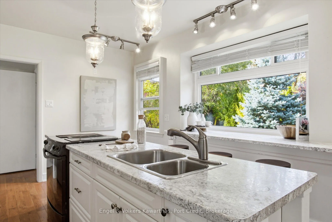
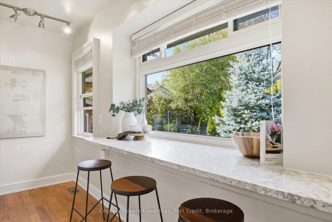
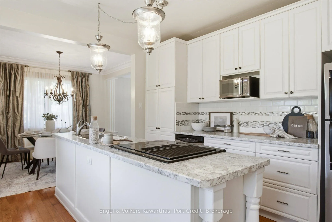
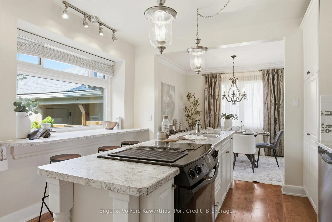
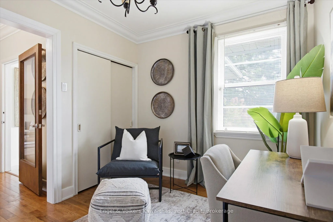
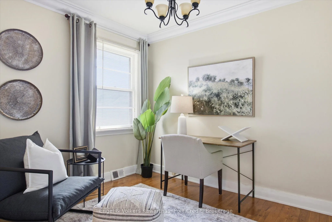
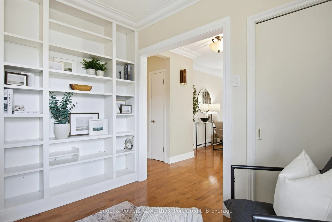
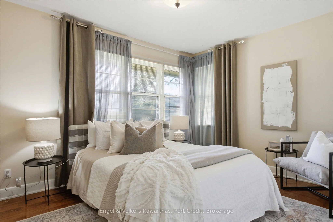
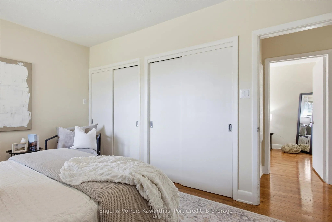
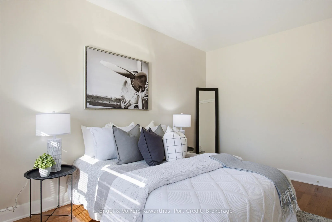
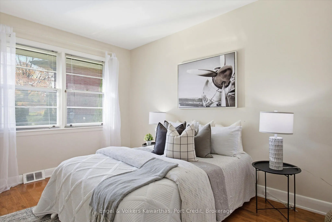
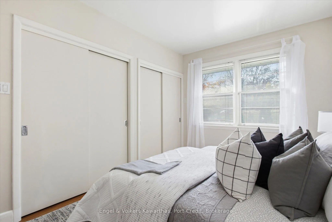
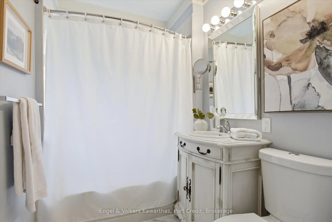
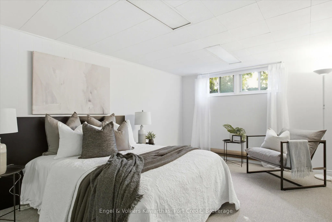
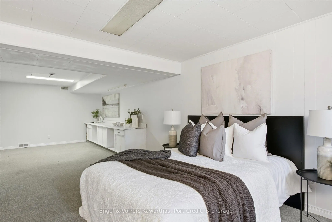
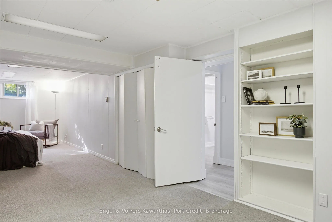
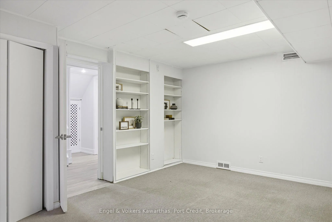
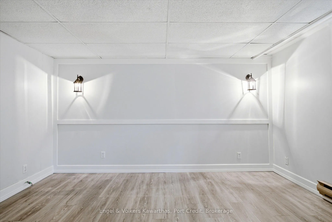
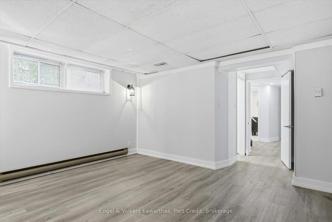
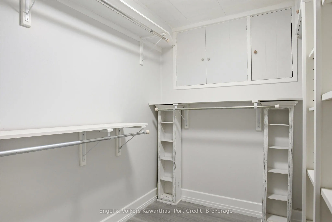
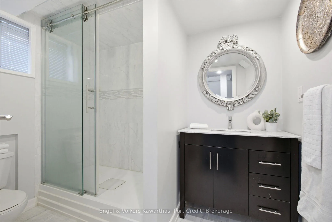
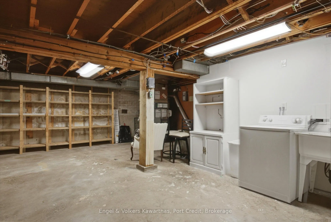
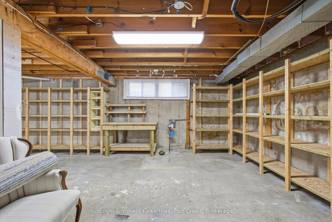
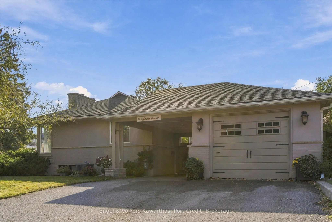
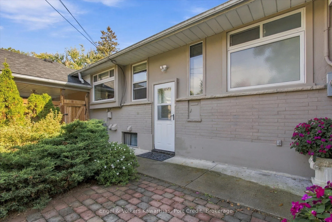
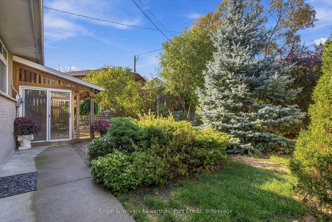
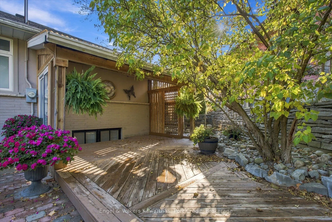
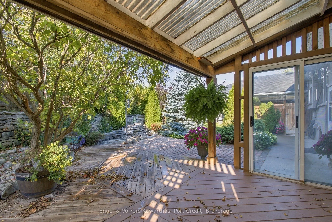
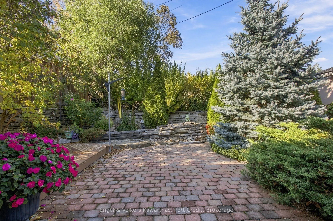
Welcome to 1331 Gordon Avenue, a beautifully cared-for home where timeless character, thoughtful updates, and a tranquil setting come together in one of Peterborough's most sought-after neighbourhoods, just moments from the hospital.Set on a beautifully manicured lot, the property makes an immediate... impression with mature trees, vibrant hydrangeas, and an inviting interlock patio. The private backyard is a true retreat, complete with a covered deck and soothing water feature - an idyllic setting for morning coffee, relaxed afternoons, or evenings spent entertaining.Inside, natural light fills the sunroom, where walls of glass frame peaceful views of the gardens throughout the seasons. The home continues with gleaming hardwood floors, elegant crown moulding, and a classic brick fireplace that brings warmth and character to the living space.At the heart of the home, the bright white kitchen features gorgeous countertops, a centre island with bar seating, generous cabinetry, and an inviting layout designed for everyday living and effortless entertaining. Comfortable bedrooms with double closets and a well-appointed main bathroom complete the main level.The lower level adds exceptional flexibility, featuring an oversized bedroom and large rec room which offer a wonderful sense of privacy for visiting guests, extended family, or the potential for an in-law suite.Beyond its exceptional pride of ownership, this home offers convenience with an attached garage and covered carport. Ideally located near the hospital, schools, amenities, and all that Peterborough has to offer, this home strikes a rare balance between timeless charm, everyday comfort, and a peaceful outdoor setting.A home with a story of its own, ready to welcome its next chapter.
Full Property Details
Interior
Bedrooms
3
Bedrooms Plus
1
Total Bedrooms
4
Washrooms
2
Square Footage
1100-1500 sqft
Basement
Finished
Heating Source
Gas
Heating Fuel
Forced Air
Air Conditioning
Central Air
Family Room
Yes
Kitchens
1
Total Kitchens
1
Fireplace Features
Yes
Bedrooms
3
Bedrooms Plus
1
Total Bedrooms
4
Washrooms
2
Square Footage
1100-1500 sqft
Basement
Finished
Heating Source
Gas
Heating Fuel
Forced Air
Air Conditioning
Central Air
Family Room
Yes
Kitchens
1
Total Kitchens
1
Fireplace Features
Yes
Exterior
Depth
91.96
Front
125.09
Driveway
Available,Private,Circular Drive
Lot Size
125 x 91.96 ft
Pool
None
Waterfront
None
Parking Spaces
5
Total Parking Spaces
6.00
Parking Description
Attached
Garage Spaces
1
Zoning
Residential
Depth
91.96
Front
125.09
Driveway
Available,Private,Circular Drive
Lot Size
125 x 91.96 ft
Pool
None
Waterfront
None
Parking Spaces
5
Total Parking Spaces
6.00
Parking Description
Attached
Garage Spaces
1
Zoning
Residential
Building Description
Style
Bungalow
Home Type
House
Subtype
Detached
Year Built
51-99
Property Orientation
North
Exterior Finish
Brick,Stucco (Plaster)
Sewers
Sewers
Water Supply
Municipal
Possession Date
No Data
Style
Bungalow
Home Type
House
Subtype
Detached
Year Built
51-99
Property Orientation
North
Exterior Finish
Brick,Stucco (Plaster)
Sewers
Sewers
Water Supply
Municipal
Possession Date
No Data
Community
Community
Town Ward 3
Community
Town Ward 3
Taxes & Fees
Taxes
$6,235 /yr
Tax Year
2026
Occupancy
Owner
Taxes
$6,235 /yr
Tax Year
2026
Occupancy
Owner
Room Types
Bathroom
-
Dimensions 5.38 x 9.12 feet
49.07 sqft
Bathroom
-
Dimensions 6.07 x 8.56 feet
51.96 sqft
Bedroom
-
Dimensions 14.21 x 10.93 feet
155.32 sqft
Bedroom 2
-
Dimensions 14.07 x 8.99 feet
126.49 sqft
Bedroom 3
-
Dimensions 18.24 x 13.12 feet
239.31 sqft
Bedroom 4
-
Dimensions 29.43 x 12.47 feet
366.99 sqft
Dining Room
Hardwood Floor
Dimensions 9.51 x 11.45 feet
108.89 sqft
Kitchen
Hardwood Floor, Double Sink, Large Window
Dimensions 12.24 x 11.38 feet
139.29 sqft
Living Room
Hardwood Floor, Large Window, Fireplace
Dimensions 25.85 x 13.35 feet
345.1 sqft
Office
-
Dimensions 8.79 x 10.96 feet
96.34 sqft
Sunroom
-
Dimensions 10.33 x 8.83 feet
91.21 sqft
Utility Room
-
Dimensions 19.72 x 25.07 feet
494.38 sqft
Similar Properties(No results)
Mortgage Calculator
Calculate your estimated monthly mortgage payment
Price
$724,800
$
%
%
Total cost of mortgage
$0
Monthly payment
By clicking Save, we will calculate your estimated mortgage for all properties using the saved values (down payment percentage, interest rate, and amortization).
The accuracy and applicability of this calculator are not guaranteed.