Sign In or Create a Free Account to see full details of this property
Key Facts
Key facts for 336 Annapolis Avenue
Property Type
House, 2-Storey
Parking
Attached 1 garage, 2 parking
MLS #
E13684866
Size
1500-2000 sqft
Basement
Unfinished
Listed on
2026-08-17
Lot size
38 x 85.01
Tax
$1,906.17 /yr
Days on Market
57
Approximate Age
-
Maintenance Fee
-
Description
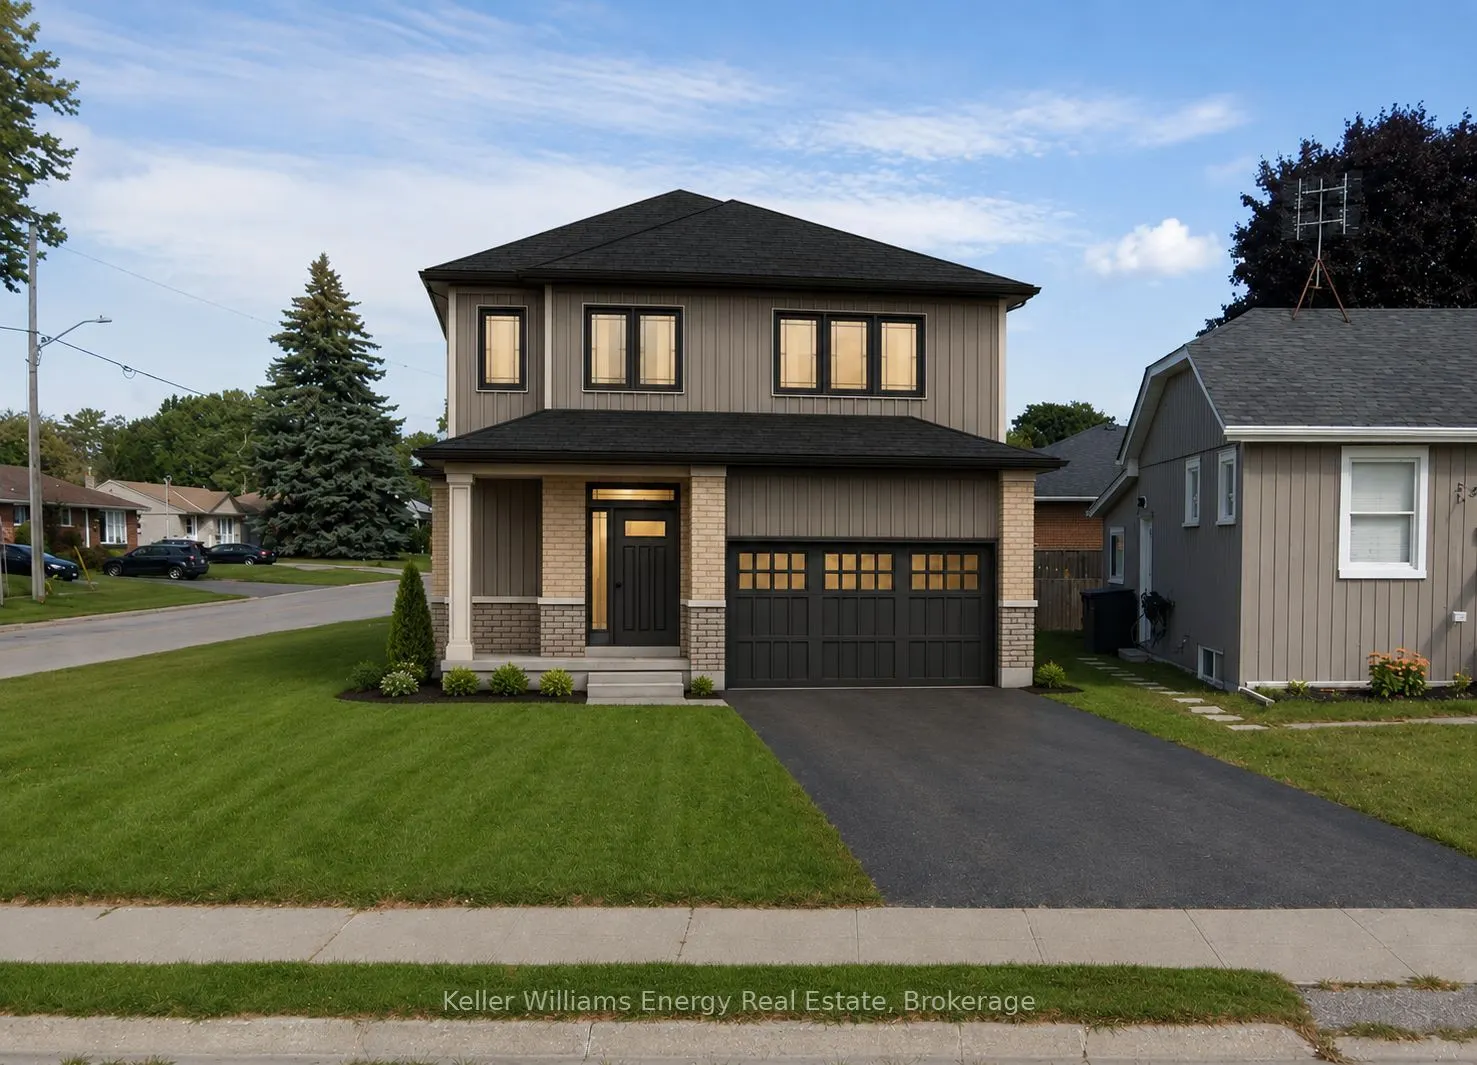
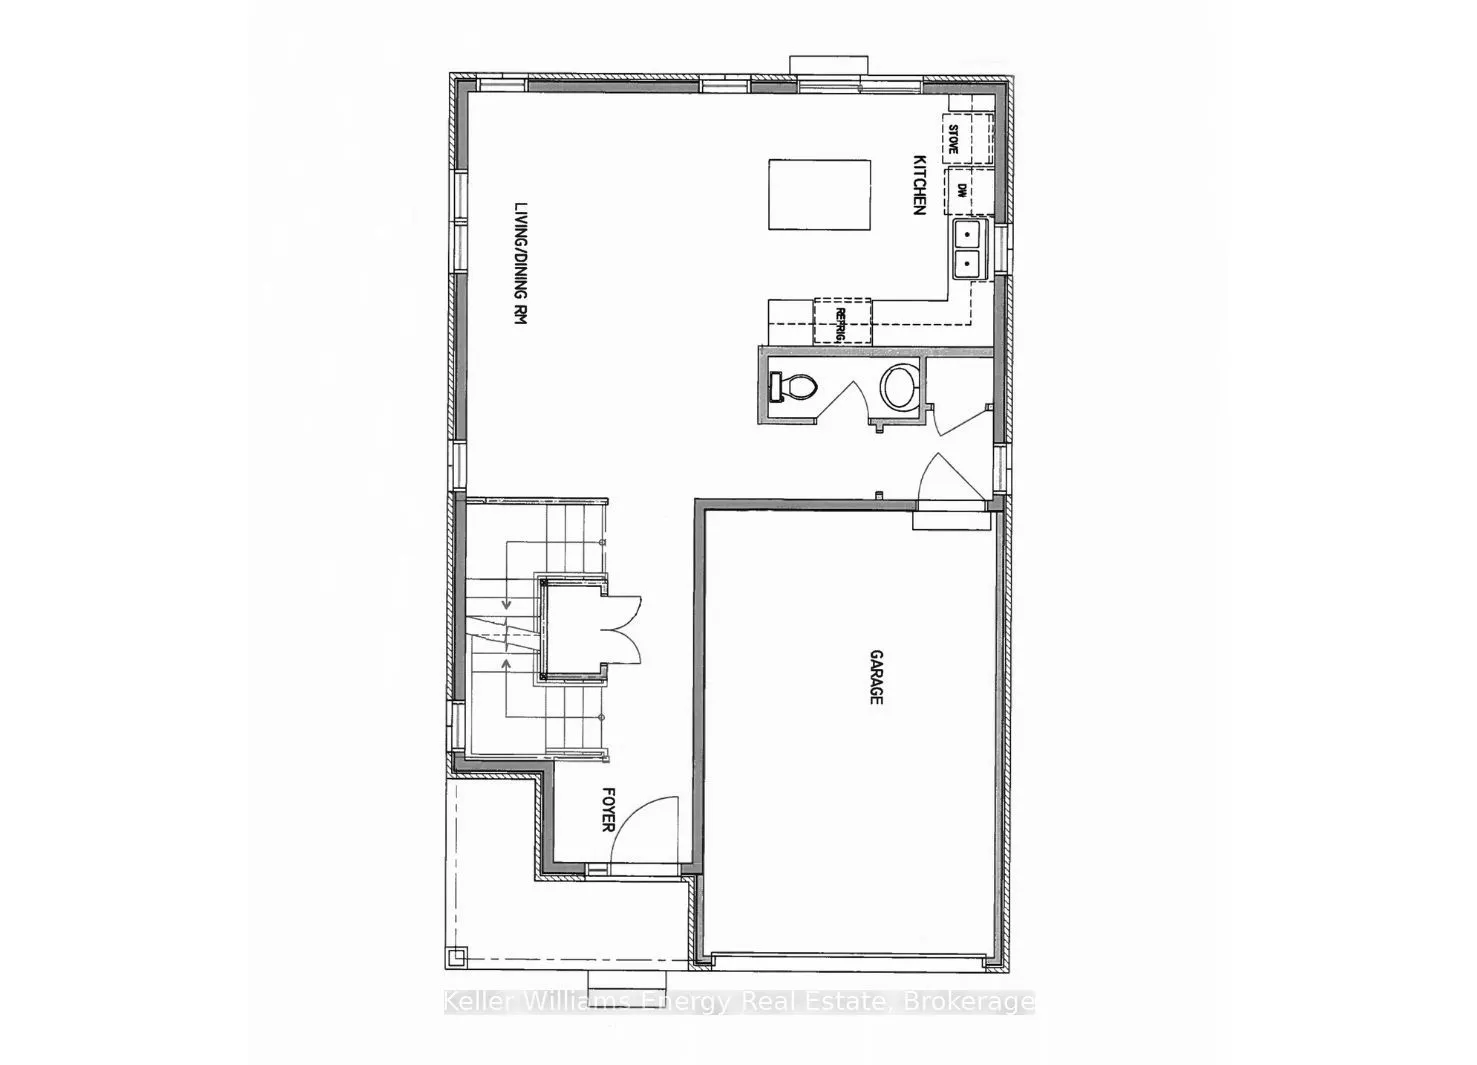
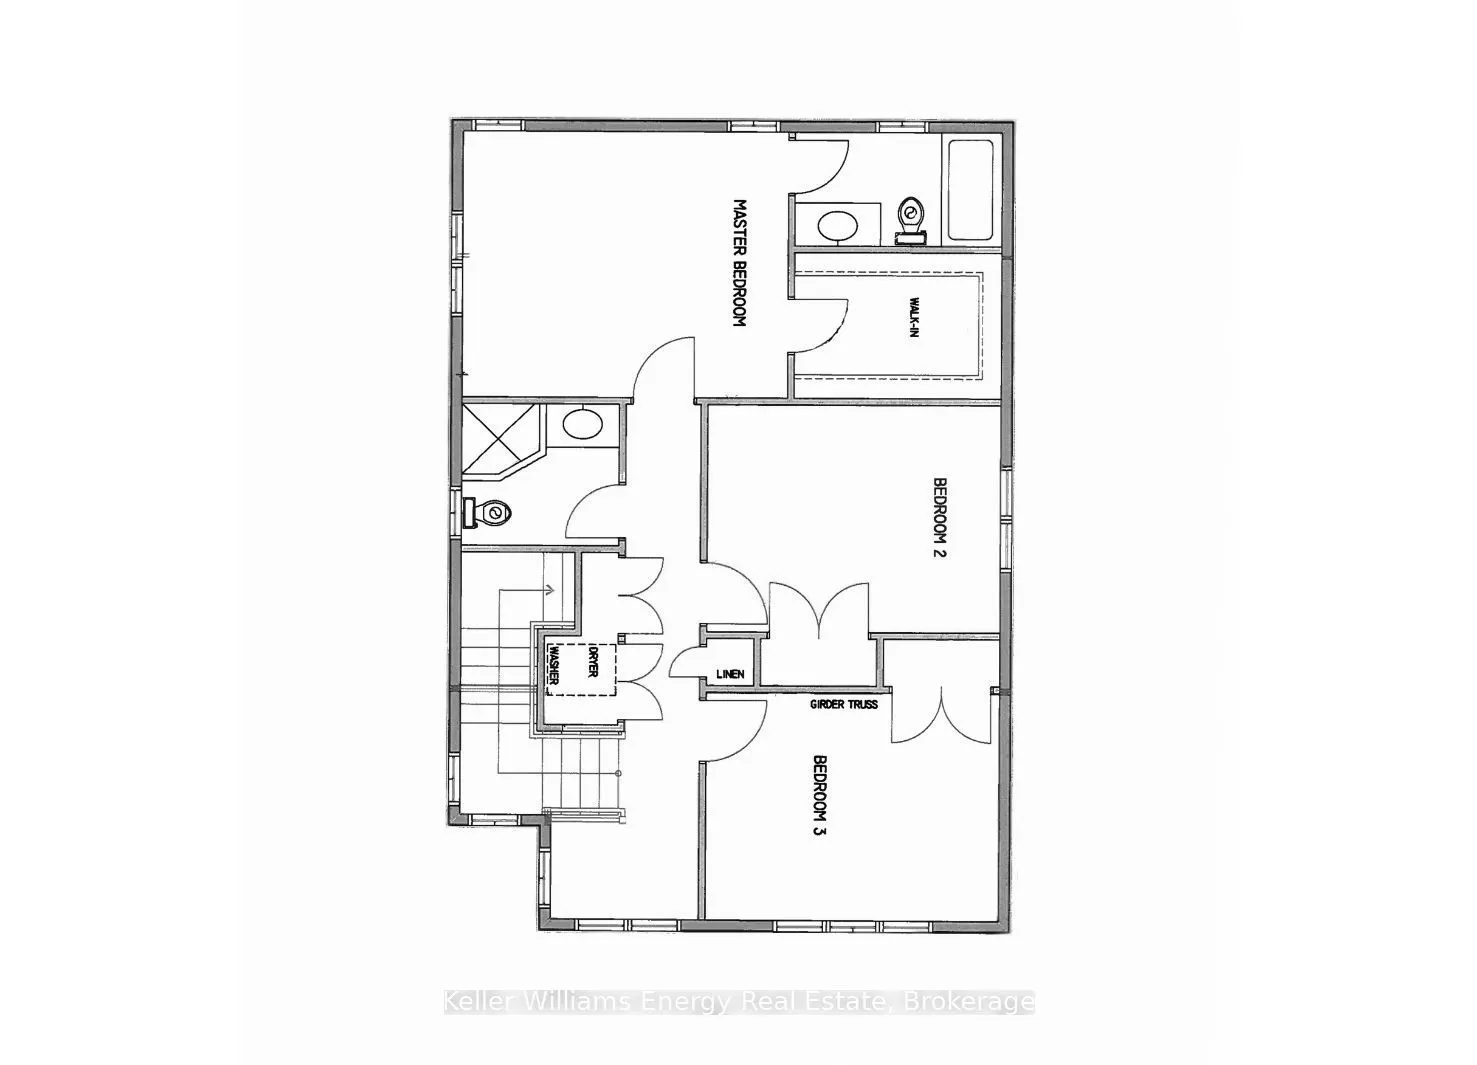
Build your dream home with award-winning, luxury builder, DeNoble Homes! Architectural plans are available for a 3 bed, 3 bath, detached home over 1,500 sq ft. Enjoy the experience of selecting your finishes in DeNoble's own showroom. The thoughtfully designed floor plan features 9-foot ceilings and... hardwood flooring throughout the main floor, along with a bright, open-concept kitchen, living and dining area perfect for everyday living and entertaining. Sliding glass doors provide a walkout to the backyard, while the oversized one-car garage features a 12-foot wide door and convenient direct access into the home. The primary bedroom offers a walk-in closet and private ensuite. Upstairs, you'll find three bedrooms in total, along with the convenience of second-floor laundry. Located in a quiet neighbourhood close to the 401, shopping centres, restaurants, grocery stores, parks, Oshawa Golf Club and more. An incredible opportunity to build a brand-new custom home with a trusted luxury builder in a convenient location! A virtually constructed home has been displayed on the vacant land for illustration purposes only.
Full Property Details
Interior
Bedrooms
3
Total Bedrooms
3
Washrooms
3
Square Footage
1500-2000 sqft
Basement
Unfinished
Heating Source
Gas
Heating Fuel
Forced Air
Air Conditioning
None
Family Room
No
Kitchens
1
Total Kitchens
1
Fireplace Features
No
Bedrooms
3
Total Bedrooms
3
Washrooms
3
Square Footage
1500-2000 sqft
Basement
Unfinished
Heating Source
Gas
Heating Fuel
Forced Air
Air Conditioning
None
Family Room
No
Kitchens
1
Total Kitchens
1
Fireplace Features
No
Exterior
Depth
85.01
Front
37.5
Driveway
Private
Lot Size
38 x 85.01 ft
Pool
None
Parking Spaces
2
Total Parking Spaces
3.00
Parking Description
Attached
Garage Spaces
1
Depth
85.01
Front
37.5
Driveway
Private
Lot Size
38 x 85.01 ft
Pool
None
Parking Spaces
2
Total Parking Spaces
3.00
Parking Description
Attached
Garage Spaces
1
Building Description
Style
2-Storey
Home Type
House
Subtype
Detached
Property Orientation
North
Exterior Finish
Brick,Vinyl Siding
Sewers
Sewers
Water Supply
Municipal
Possession Date
No Data
Style
2-Storey
Home Type
House
Subtype
Detached
Property Orientation
North
Exterior Finish
Brick,Vinyl Siding
Sewers
Sewers
Water Supply
Municipal
Possession Date
No Data
Community
Community
McLaughlin
Community
McLaughlin
Taxes & Fees
Taxes
$1,906.17 /yr
Tax Year
2025
Occupancy
Vacant
Taxes
$1,906.17 /yr
Tax Year
2025
Occupancy
Vacant
Room Types
Bedroom 2
Broadloom
Dimensions 9.97 x 12.99 feet
129.51 sqft
Bedroom 3
Broadloom
Dimensions 9.97 x 12.99 feet
129.51 sqft
Kitchen
Hardwood Floor, W/O To Yard
Dimensions 14.99 x 9.15 feet
137.16 sqft
Living Room
Hardwood Floor, Combined w/Dining
Dimensions 14.99 x 12.3 feet
184.38 sqft
Primary Bedroom
Broadloom, 3 Pc Ensuite
Dimensions 11.65 x 14.24 feet
165.9 sqft
Similar Properties(No results)
Mortgage Calculator
Calculate your estimated monthly mortgage payment
Price
$899,900
$
%
%
Total cost of mortgage
$0
Monthly payment
By clicking Save, we will calculate your estimated mortgage for all properties using the saved values (down payment percentage, interest rate, and amortization).
The accuracy and applicability of this calculator are not guaranteed.