Sign In or Create a Free Account to see full details of this property
Key Facts
Key facts for 1250 St. Martins Drive #92
Property Type
Townhome, 3-Storey
Parking
Attached 0 garage, 3 parking
MLS #
E13850152
Size
1100-1500 sqft
Basement
None
Listed on
2026-10-01
Lot size
21 x 44.37
Tax
$5,095.07 /yr
Days on Market
12
Approximate Age
6-15
Maintenance Fee
-
Description
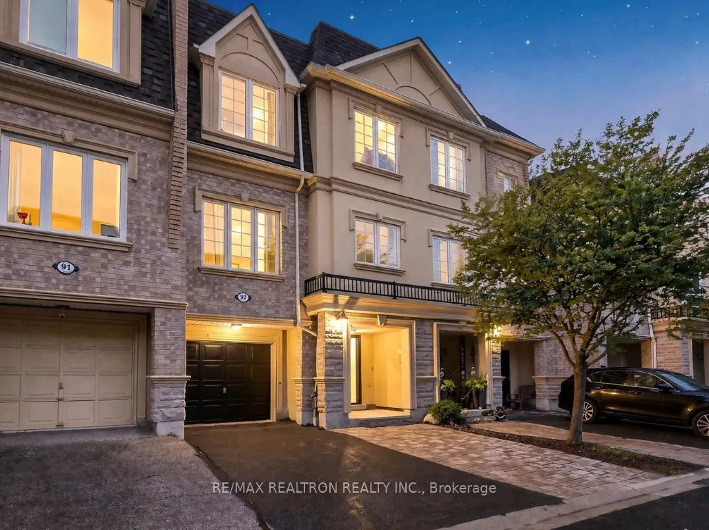
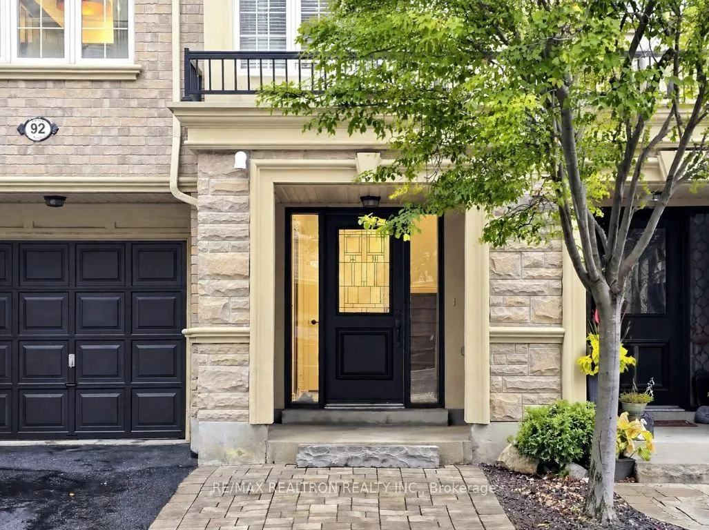
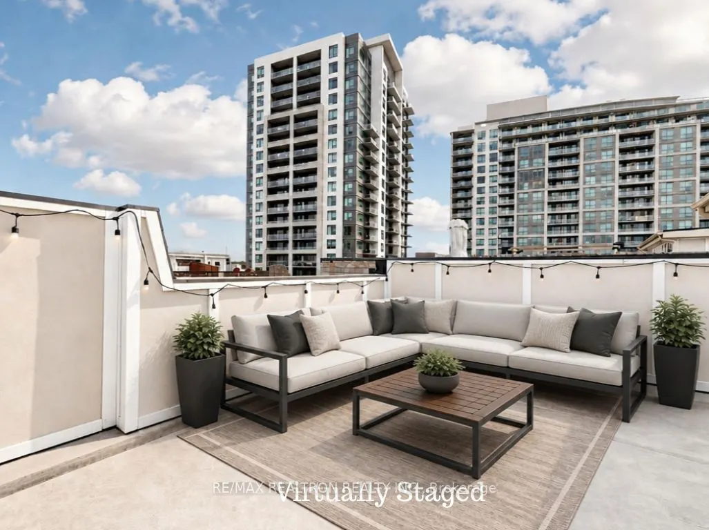
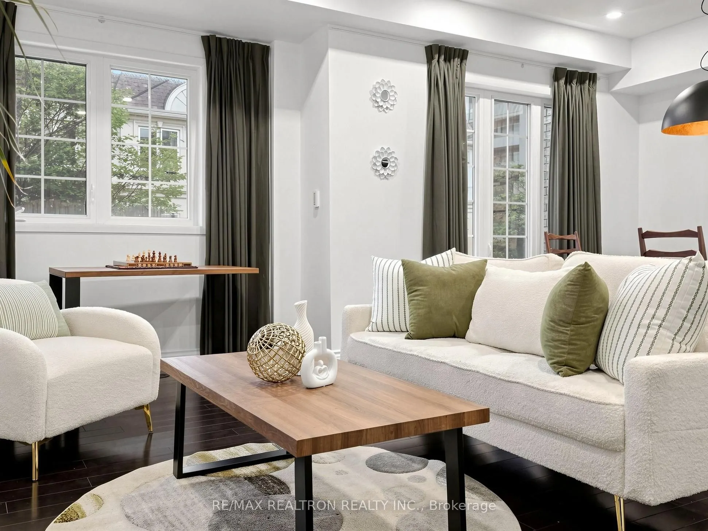
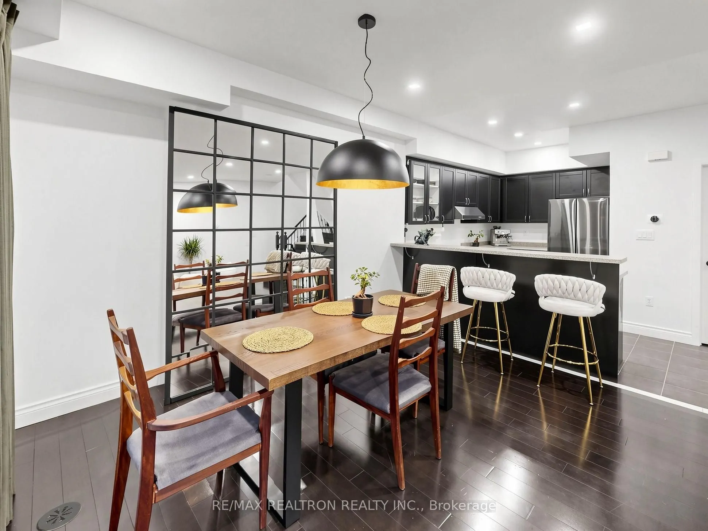
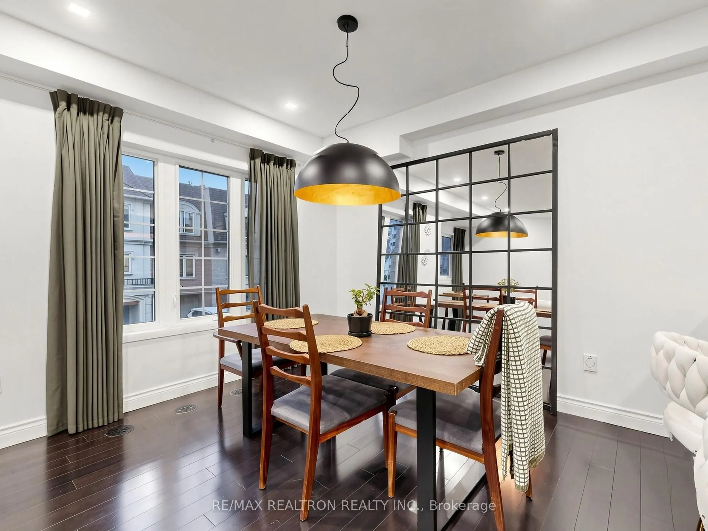
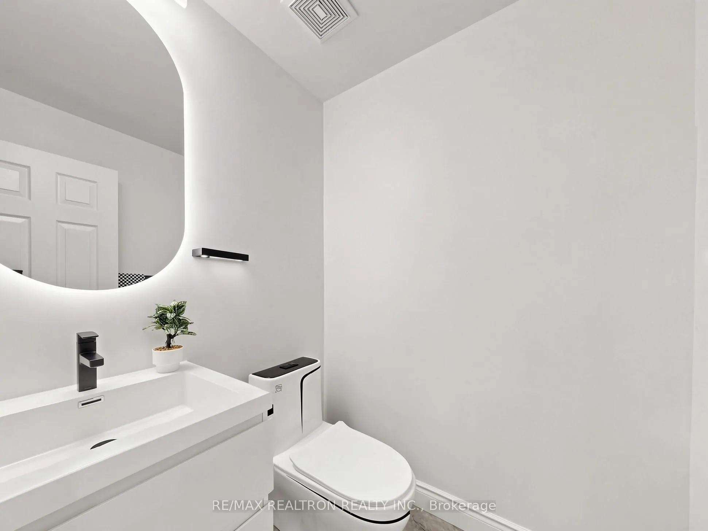
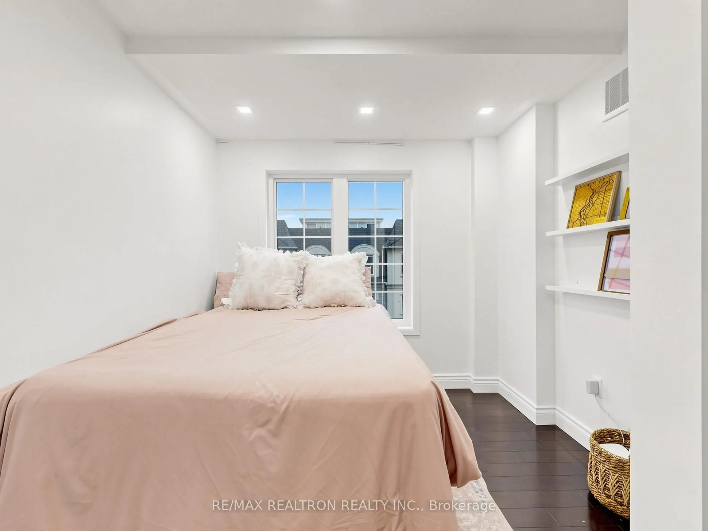
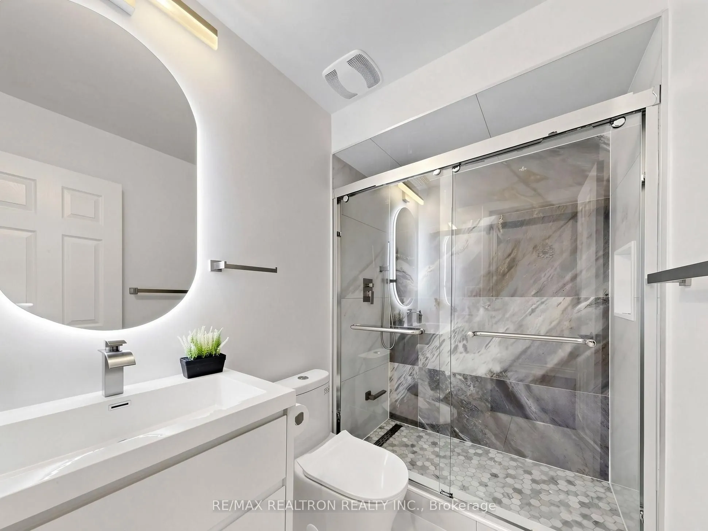
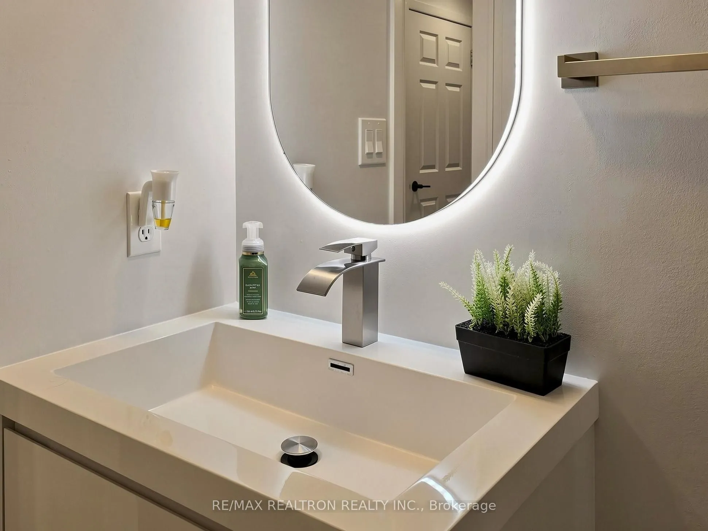
Welcome to this stunning San Francisco By The Bay town-home, a carpet-free residence where gleaming hardwood floors run throughout the entire home. The main level impresses with soaring 9-foot ceilings, creating an open and airy feel across the living and dining spaces. The kitchen comes equipped wi...th a brand new fridge and stove, ready for your culinary adventures. All washrooms have been tastefully upgraded in 2026, offering a modern and refreshed look. Enjoy the ultimate convenience of direct interior access to your garage, along with a total of 3 parking spots - a rare find! Entertain or unwind on the expansive rooftop terrace complete with a BBQ area, perfect for hosting friends and family. Ideally located just steps from the Go Station, Pickering town centre and the scenic Frenchman's Bay, with schools, a recreation center, and easy 401 access all close by. POTL includes water. This move-in ready home is one you won't want to miss!
Full Property Details
Interior
Bedrooms
2
Total Bedrooms
2
Washrooms
3
Square Footage
1100-1500 sqft
Basement
None
Heating Source
Gas
Heating Fuel
Forced Air
Air Conditioning
Central Air
Family Room
No
Kitchens
1
Total Kitchens
1
Fireplace Features
No
Bedrooms
2
Total Bedrooms
2
Washrooms
3
Square Footage
1100-1500 sqft
Basement
None
Heating Source
Gas
Heating Fuel
Forced Air
Air Conditioning
Central Air
Family Room
No
Kitchens
1
Total Kitchens
1
Fireplace Features
No
Exterior
Depth
44.37
Front
20.53
Driveway
Available,Private
Lot Size
21 x 44.37 ft
Pool
None
Parking Spaces
3
Total Parking Spaces
3.00
Parking Description
Attached
Garage Spaces
0
Depth
44.37
Front
20.53
Driveway
Available,Private
Lot Size
21 x 44.37 ft
Pool
None
Parking Spaces
3
Total Parking Spaces
3.00
Parking Description
Attached
Garage Spaces
0
Building Description
Style
3-Storey
Home Type
Townhome
Subtype
Att/Row/Townhouse
Year Built
6-15
Property Orientation
East
Exterior Finish
Aluminum Siding
Sewers
Sewers
Water Supply
Municipal
Possession Date
No Data
Style
3-Storey
Home Type
Townhome
Subtype
Att/Row/Townhouse
Year Built
6-15
Property Orientation
East
Exterior Finish
Aluminum Siding
Sewers
Sewers
Water Supply
Municipal
Possession Date
No Data
Community
Community
Bay Ridges
Community
Bay Ridges
Taxes & Fees
Taxes
$5,095.07 /yr
Tax Year
2025
Occupancy
Owner
Taxes
$5,095.07 /yr
Tax Year
2025
Occupancy
Owner
Room Types
Bedroom 2
Hardwood Floor, Closet, Window
Dimensions 9.91 x 8.73 feet
86.51 sqft
Dining Room
Window, Hardwood Floor, Combined w/Living
Dimensions 18.8 x 17.39 feet
326.93 sqft
Foyer
W/O To Garage, Ceramic Floor
Dimensions 11.81 x 6.86 feet
81.02 sqft
Kitchen
Stainless Steel Appl, Modern Kitchen, Porcelain Floor
Dimensions 11.48 x 10.5 feet
120.54 sqft
Living Room
Open Concept, Irregular Room, Hardwood Floor
Dimensions 18.8 x 17.39 feet
326.93 sqft
Primary Bedroom
Hardwood Floor, 4 Pc Ensuite, Double Closet
Dimensions 12.11 x 10.01 feet
121.22 sqft
Similar Properties(No results)
Mortgage Calculator
Calculate your estimated monthly mortgage payment
Price
$697,000
$
%
%
Total cost of mortgage
$0
Monthly payment
By clicking Save, we will calculate your estimated mortgage for all properties using the saved values (down payment percentage, interest rate, and amortization).
The accuracy and applicability of this calculator are not guaranteed.