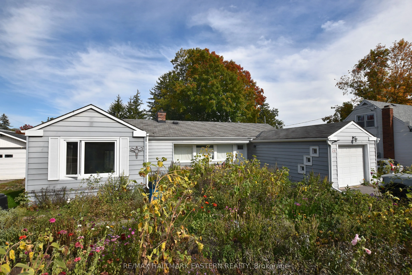
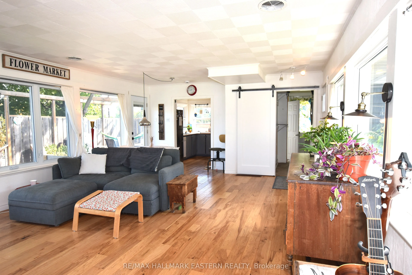
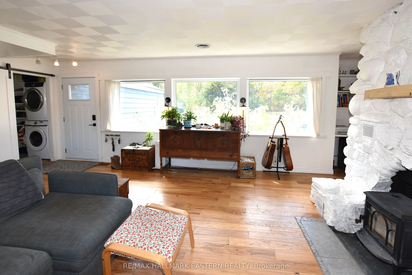
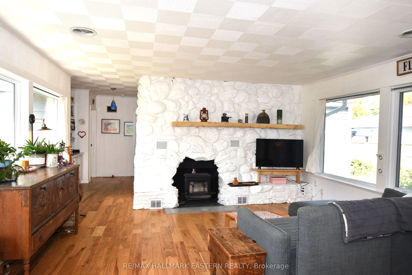
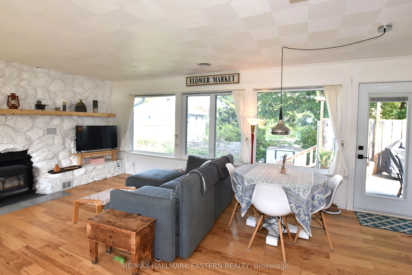
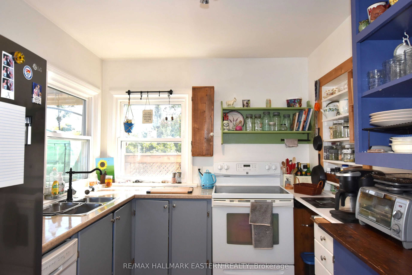
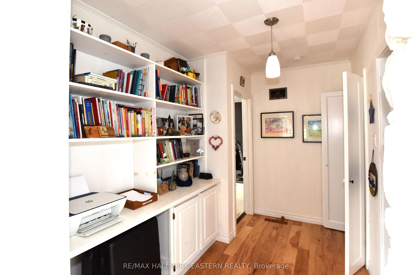
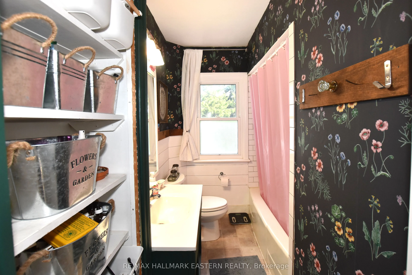
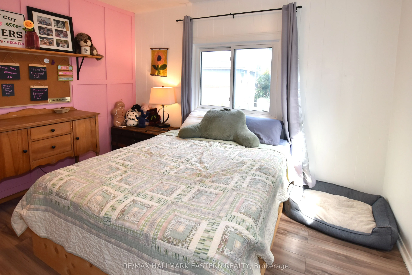
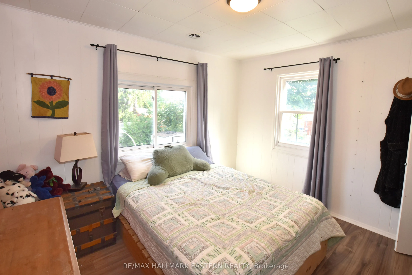
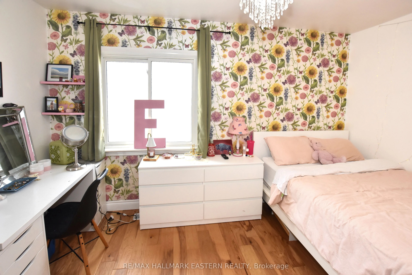
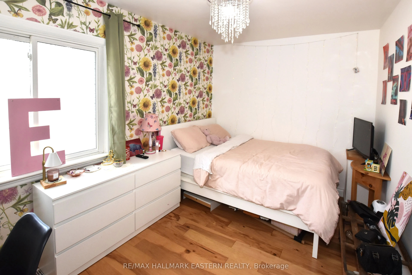
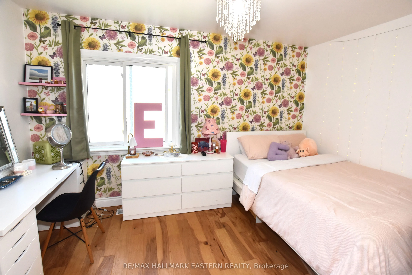
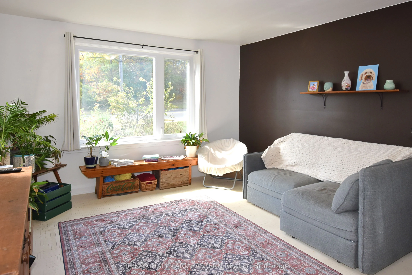
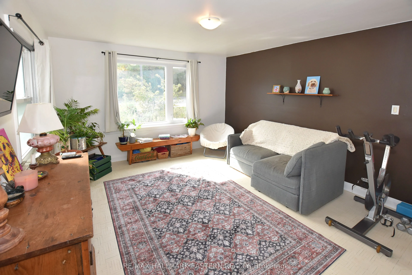
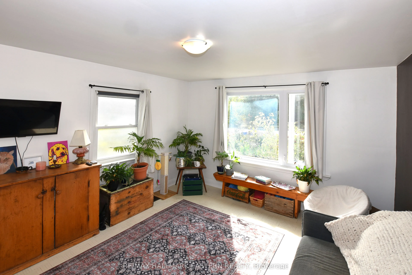
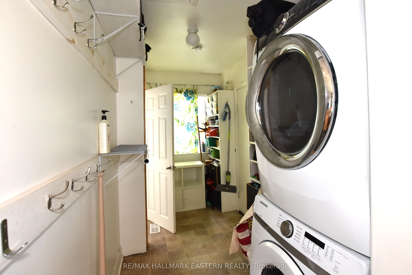
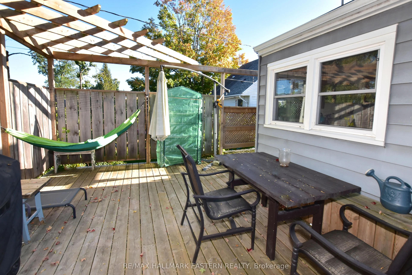
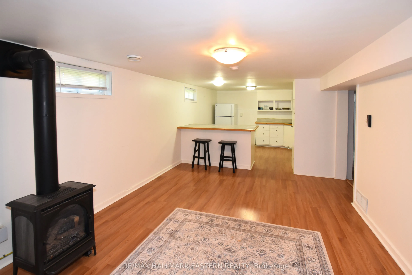
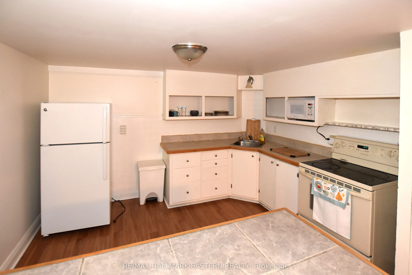
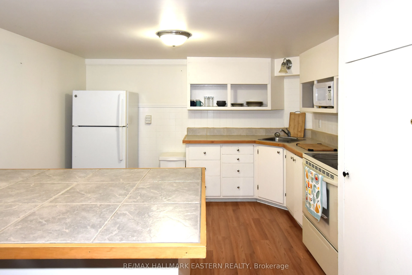
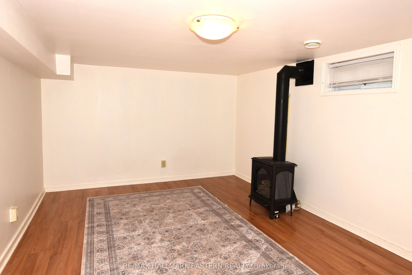
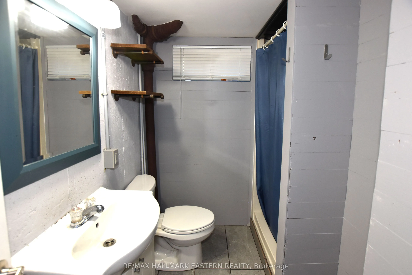
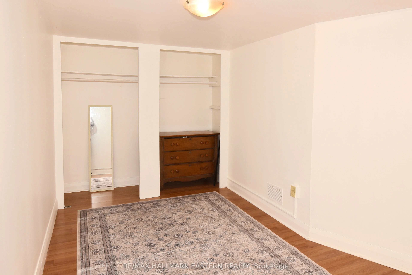
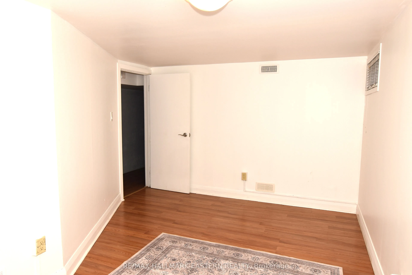
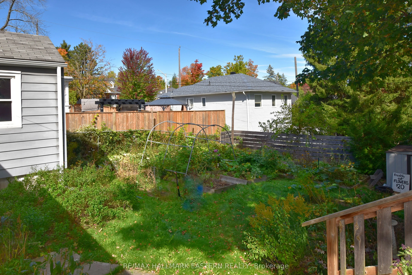
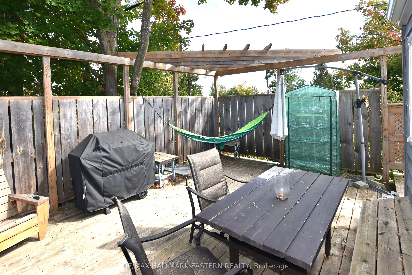
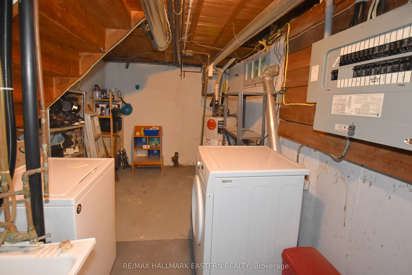
Beautiful 3 bedroom Ranch Bungalow situated on a nice lot across from Jackson Park! The main floor offers a large bright Living/Dining room with plenty of windows and wood-burning fireplace with unique stone surround. Walkout to deck and fenced yard. Features 3 good sized bedrooms with 1 presently b...eing used as a Family Room. Cute kitchen and mudroom with stacking washer/dryer and access to the attached single garage. Excellent opportunity with 1 bedroom legal accessory apartment with large Living area w/gas fireplace. Separate entrance, separate laundry, presently vacant and ready to go! The rear yard is private, lots of parking.
Full Property Details
Interior
Bedrooms
3
Bedrooms Plus
1
Total Bedrooms
4
Washrooms
2
Square Footage
1100-1500 sqft
Basement
Finished
Heating Source
Gas
Heating Fuel
Forced Air
Air Conditioning
Central Air
Family Room
No
Kitchens
1
Kitchens Plus
1
Total Kitchens
2
Fireplace Features
Yes
Bedrooms
3
Bedrooms Plus
1
Total Bedrooms
4
Washrooms
2
Square Footage
1100-1500 sqft
Basement
Finished
Heating Source
Gas
Heating Fuel
Forced Air
Air Conditioning
Central Air
Family Room
No
Kitchens
1
Kitchens Plus
1
Total Kitchens
2
Fireplace Features
Yes
Exterior
Depth
113.33
Front
65.81
Lot Size
66 x 113.33 ft
Pool
None
Waterfront
None
Parking Spaces
2
Total Parking Spaces
3.00
Parking Description
Attached
Garage Spaces
1
Zoning
SF RES
Depth
113.33
Front
65.81
Lot Size
66 x 113.33 ft
Pool
None
Waterfront
None
Parking Spaces
2
Total Parking Spaces
3.00
Parking Description
Attached
Garage Spaces
1
Zoning
SF RES
Building Description
Style
Bungalow
Home Type
House
Subtype
Detached
Year Built
51-99
Property Orientation
East
Exterior Finish
Vinyl Siding
Sewers
Sewers
Water Supply
Municipal
Possession Date
No Data
Style
Bungalow
Home Type
House
Subtype
Detached
Year Built
51-99
Property Orientation
East
Exterior Finish
Vinyl Siding
Sewers
Sewers
Water Supply
Municipal
Possession Date
No Data
Community
Community
Northcrest Ward 5
Community
Northcrest Ward 5
Taxes & Fees
Taxes
$5,082.09 /yr
Tax Year
2026
Occupancy
Owner
Taxes
$5,082.09 /yr
Tax Year
2026
Occupancy
Owner
Room Types
Bathroom
3 Pc Bath
Dimensions 0.33 x 0.33 feet
0.11 sqft
Bathroom
4 Pc Bath
Dimensions 0.33 x 0.33 feet
0.11 sqft
Bedroom
-
Dimensions 11.65 x 10.43 feet
121.51 sqft
Bedroom
Irregular Room
Dimensions 7.81 x 14.57 feet
113.79 sqft
Bedroom
-
Dimensions 8.69 x 13.29 feet
115.49 sqft
Kitchen
-
Dimensions 9.19 x 11.58 feet
106.42 sqft
Kitchen
-
Dimensions 9.55 x 8.33 feet
79.55 sqft
Living Room
Wood Stove, Picture Window, Combined w/Dining
Dimensions 19.72 x 15.75 feet
310.59 sqft
Living Room
-
Dimensions 20.37 x 11.58 feet
235.88 sqft
Primary Bedroom
-
Dimensions 14.73 x 12.73 feet
187.51 sqft
Utility Room
-
Dimensions 16.73 x 8.14 feet
136.18 sqft
Similar Properties(No results)
Mortgage Calculator
Calculate your estimated monthly mortgage payment
Price
$549,900
$
%
%
Total cost of mortgage
$0
Monthly payment
By clicking Save, we will calculate your estimated mortgage for all properties using the saved values (down payment percentage, interest rate, and amortization).
The accuracy and applicability of this calculator are not guaranteed.