Sign In or Create a Free Account to see full details of this property
Key Facts
Key facts for 591 Otonabee Drive
Property Type
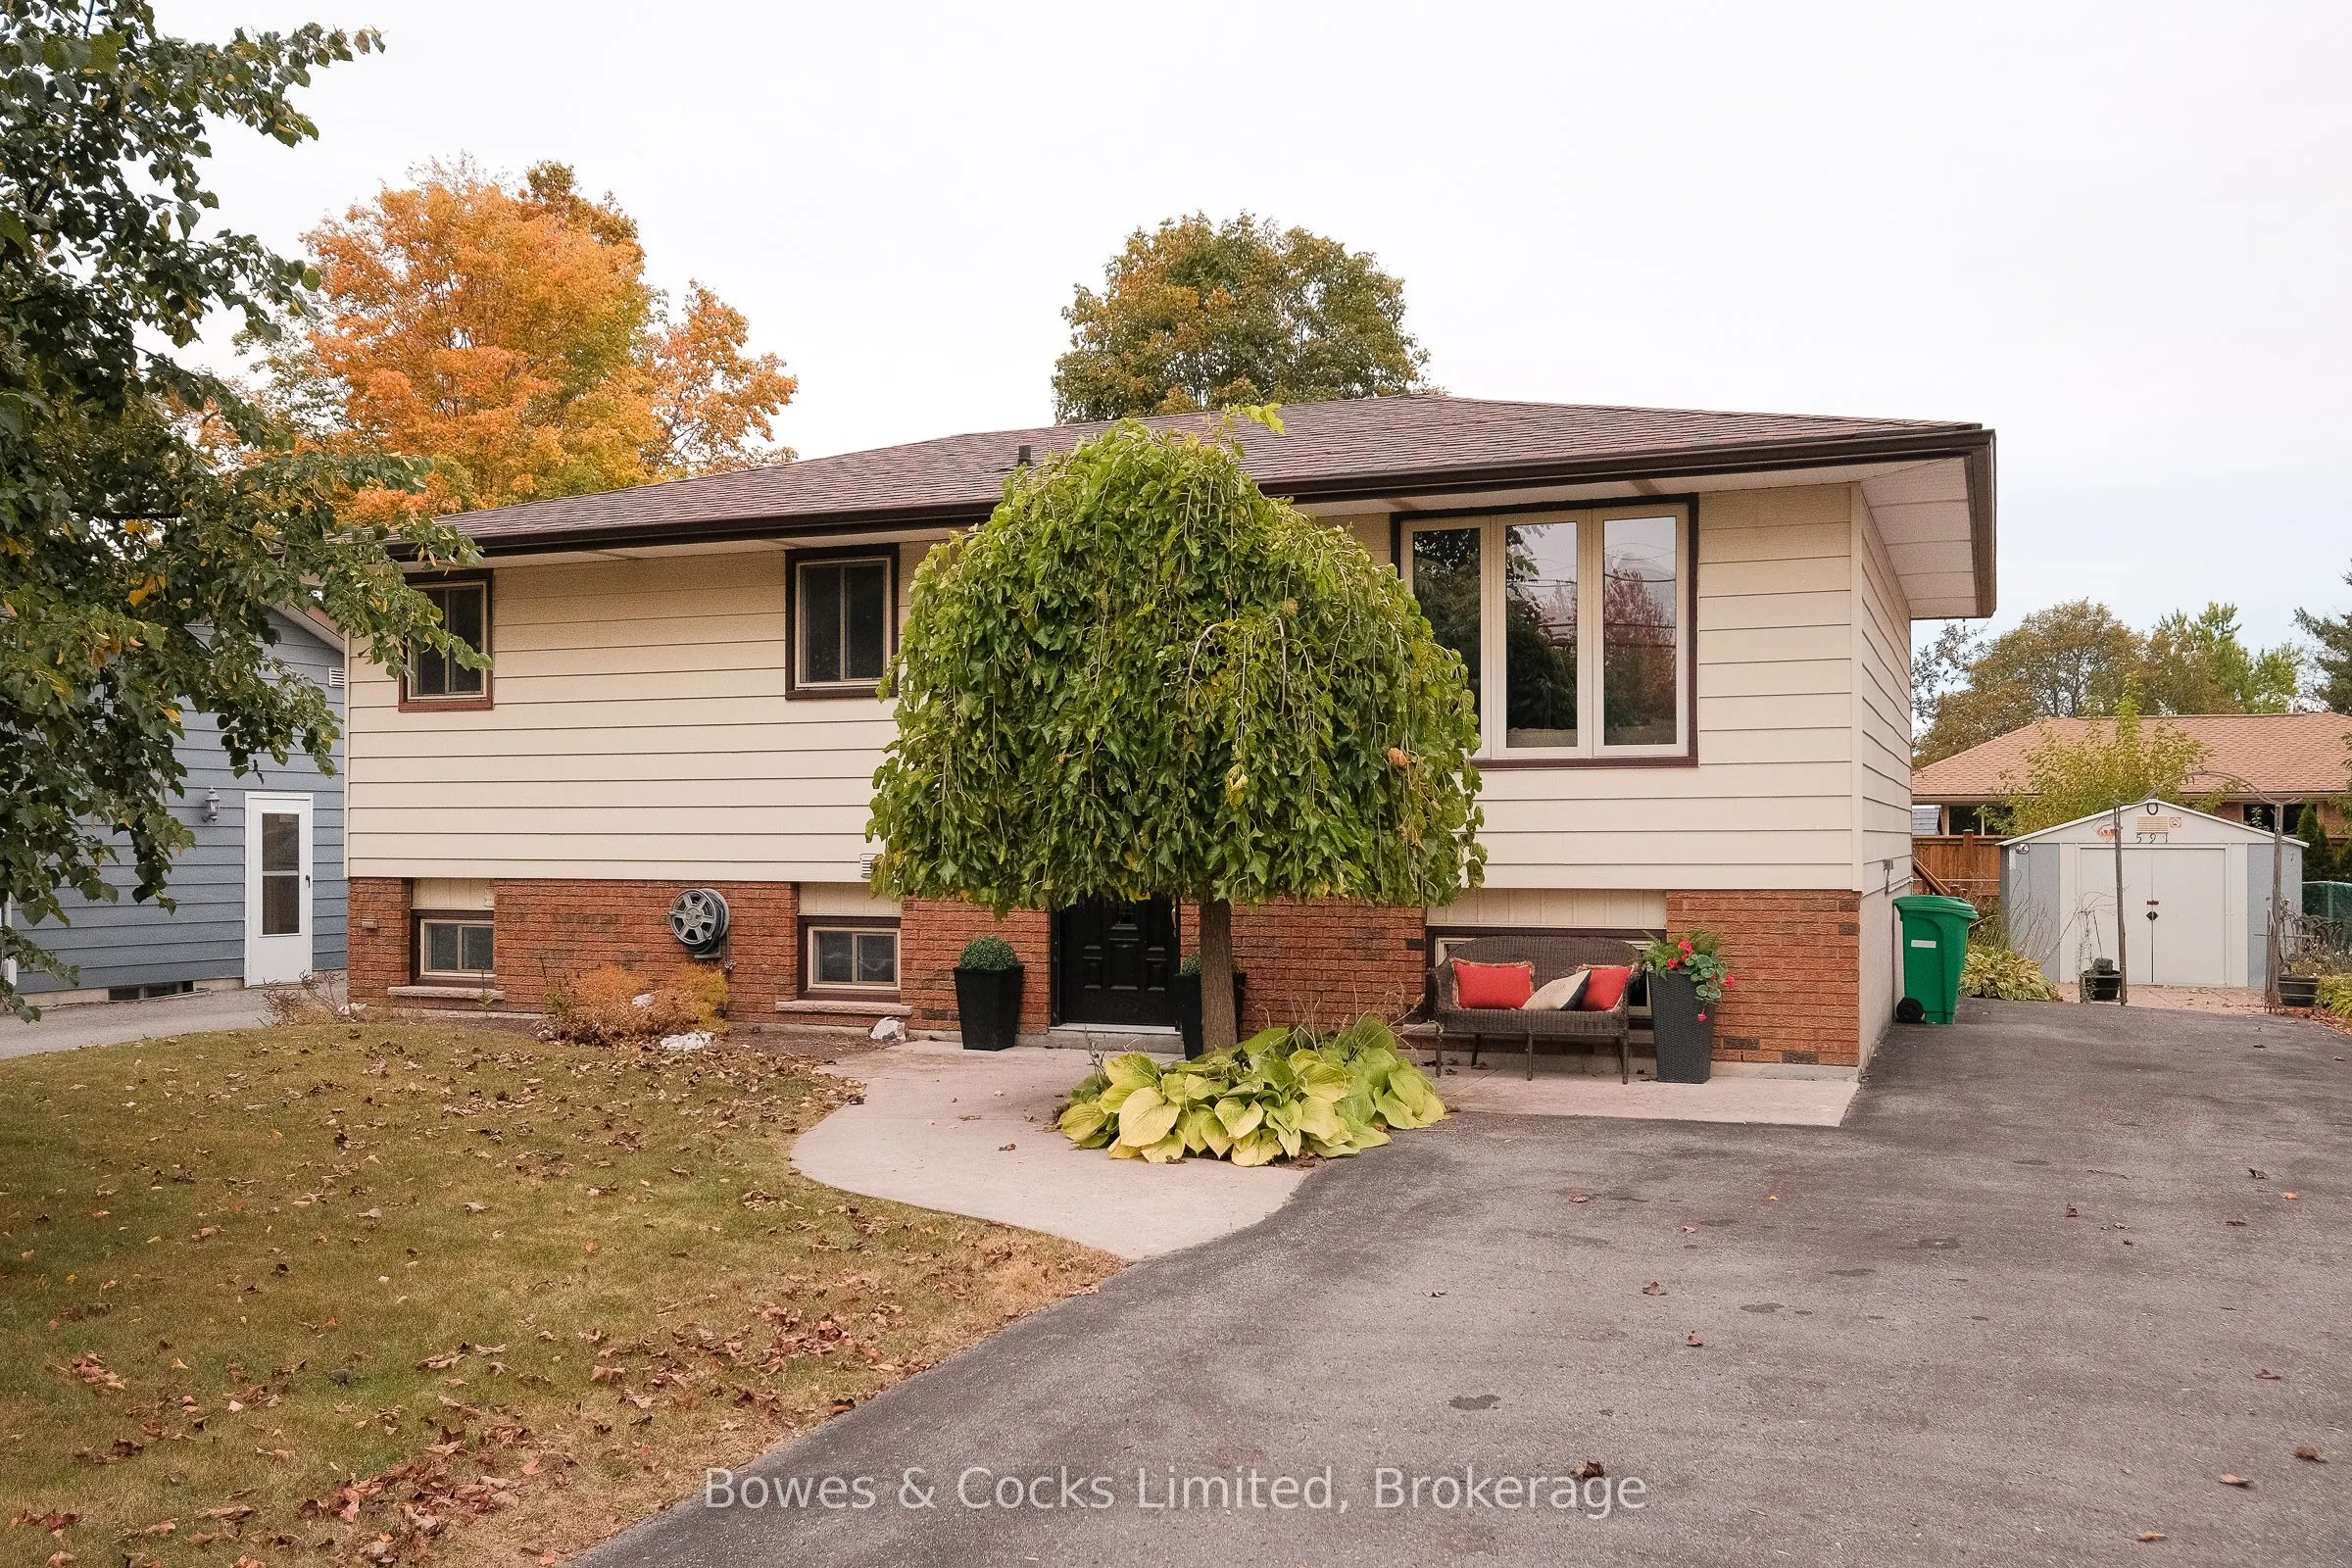
House, Bungalow-Raised
Parking
None 0 garage, 4 parking
MLS #
X13840090
Size
700-1100 sqft
Basement
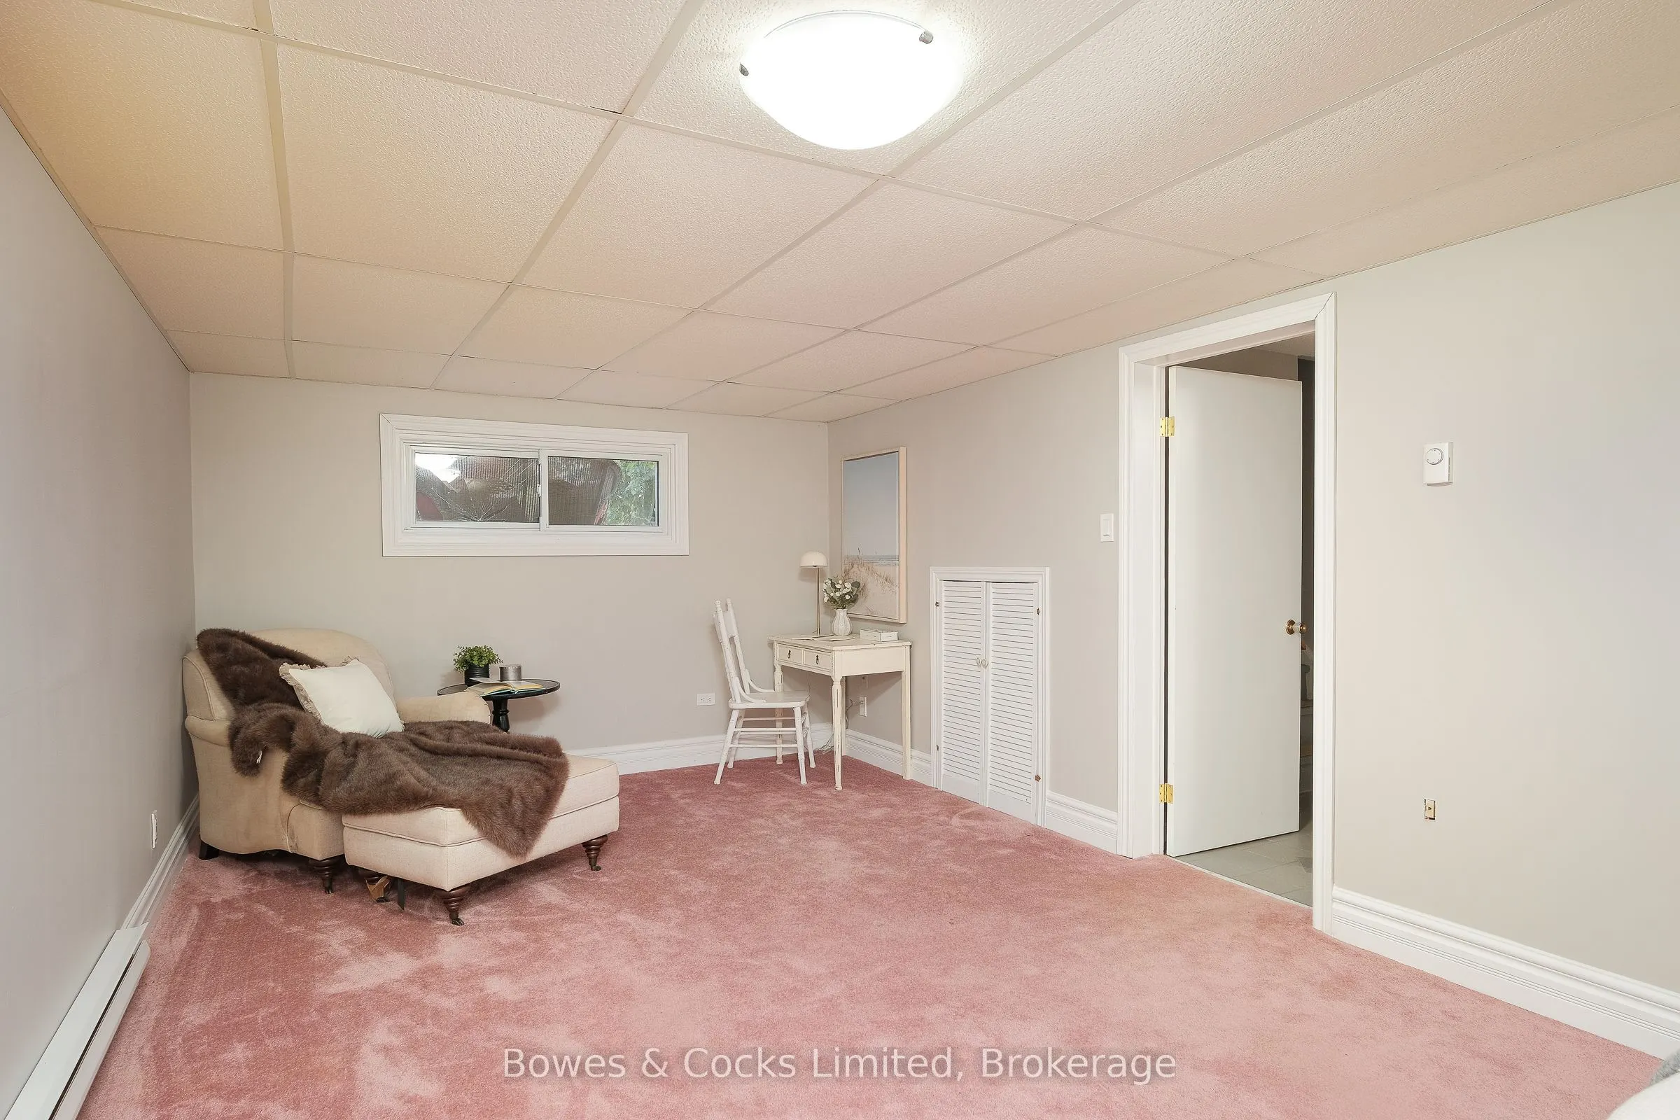
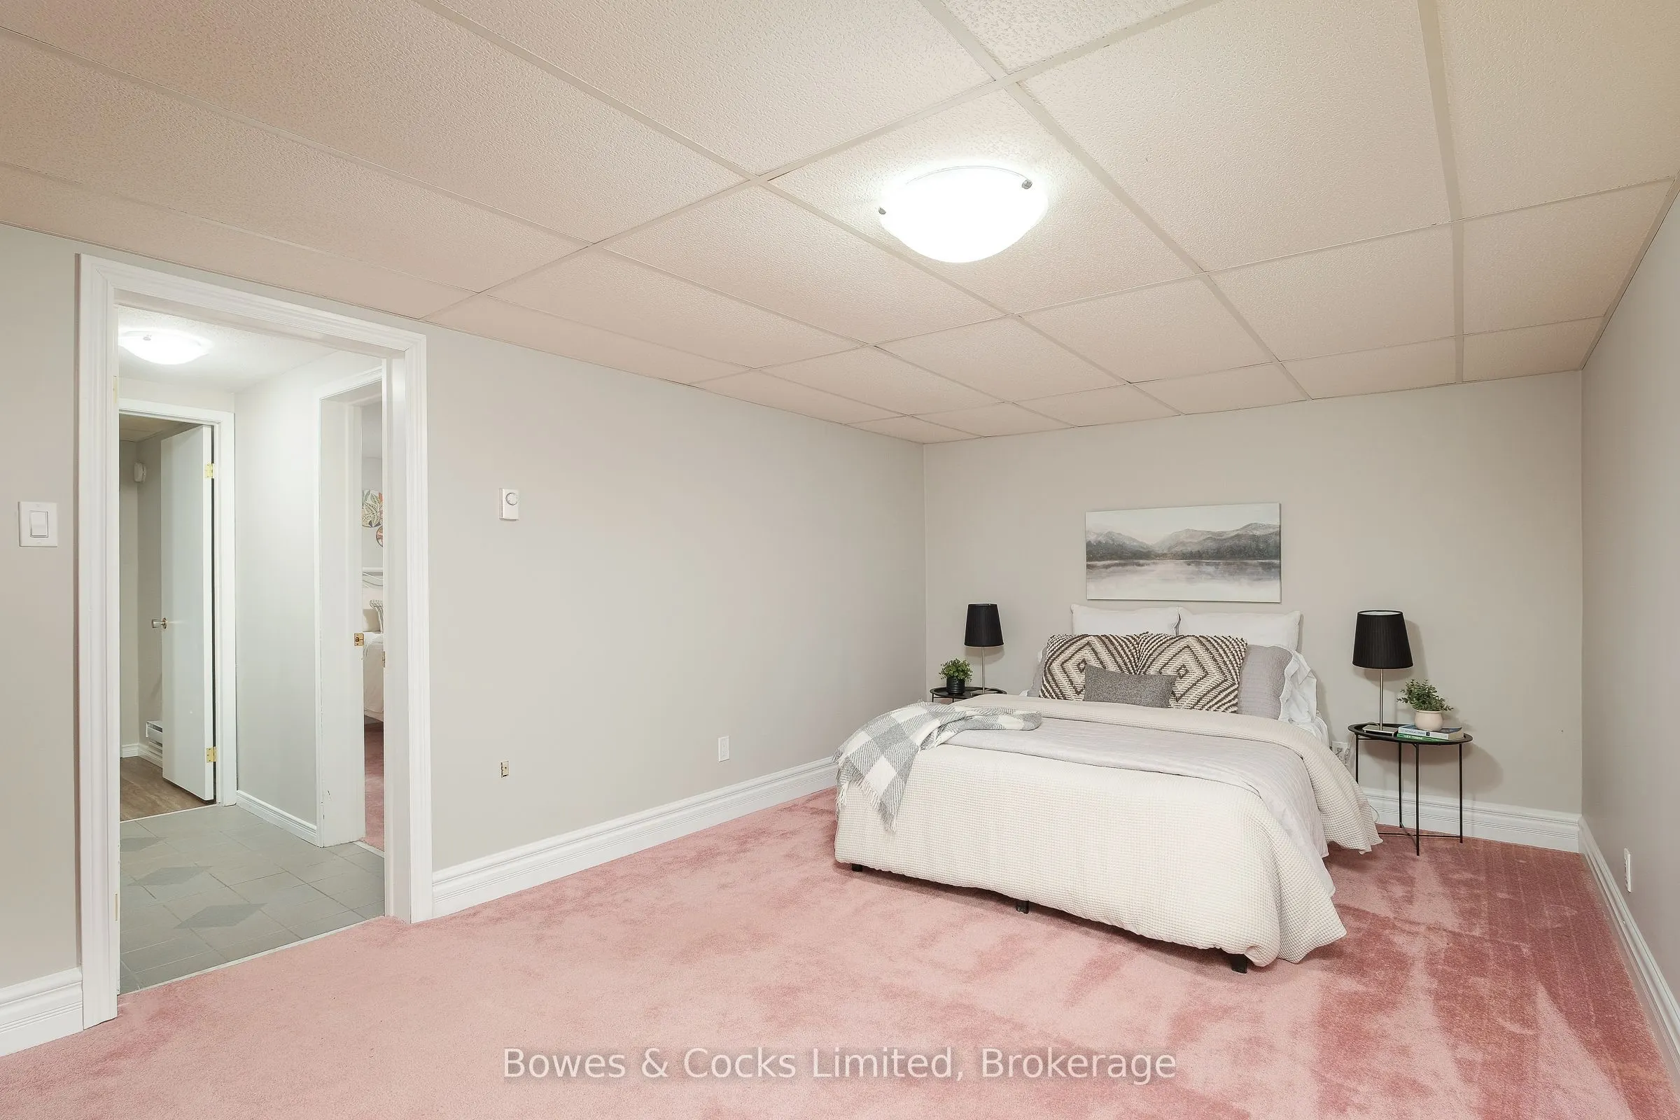
Full,Finished
Listed on
2026-09-29
Lot size
55 x 100.0
Tax
$4,099.68 /yr
Days on Market
14
Approximate Age
-
Maintenance Fee
-
Description
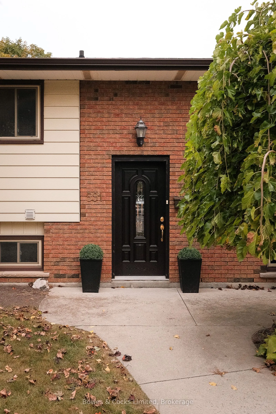
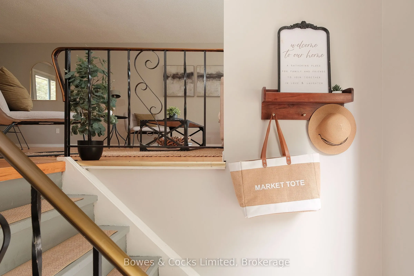
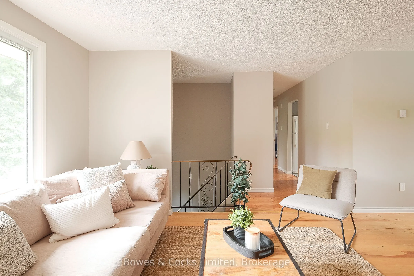
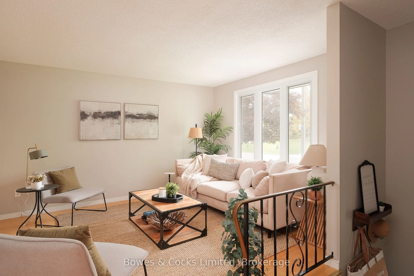
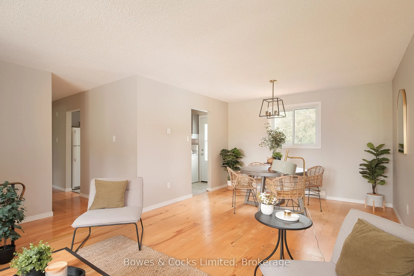
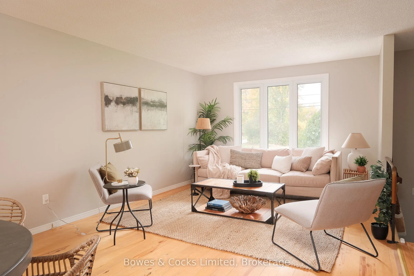
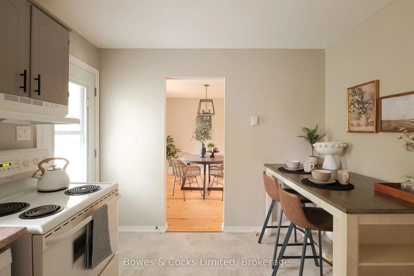
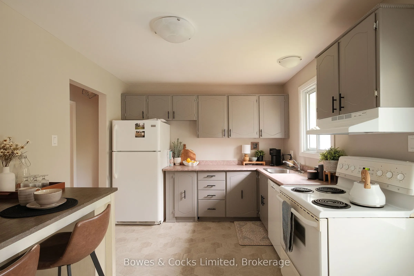
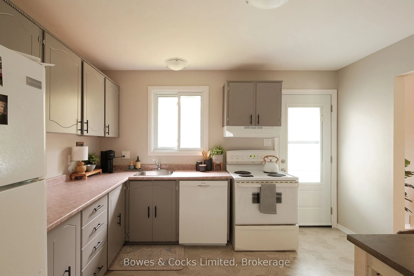
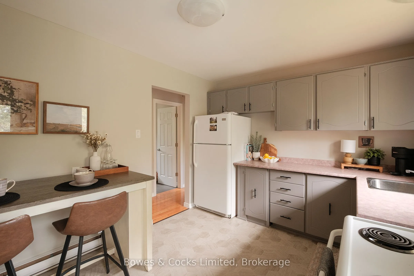
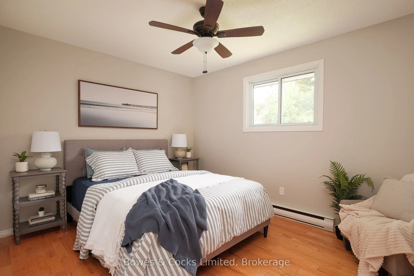
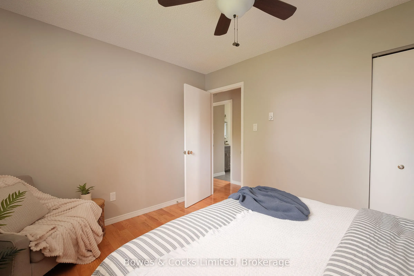
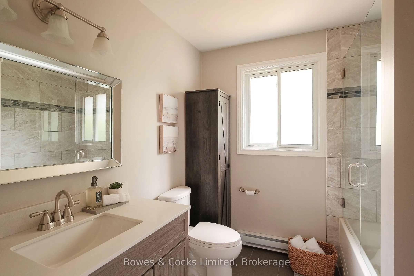
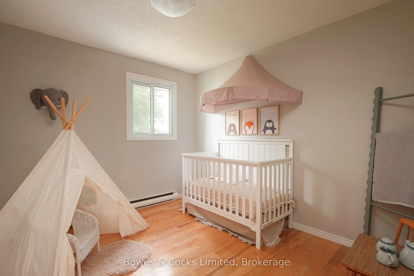
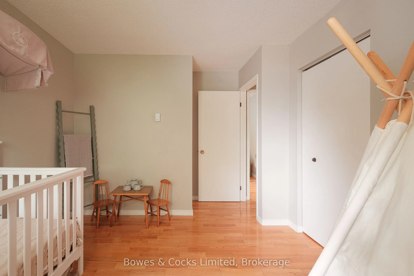
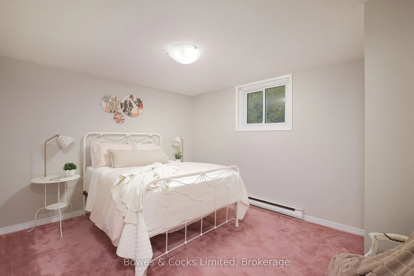
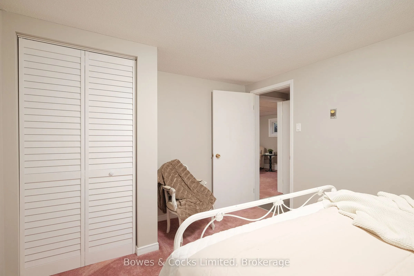
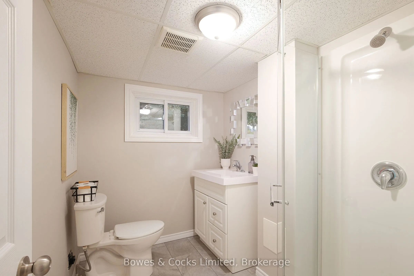
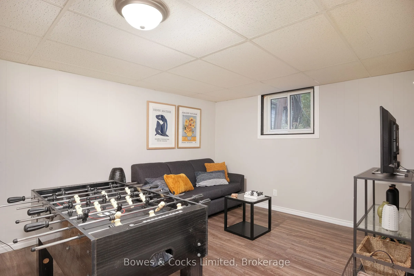
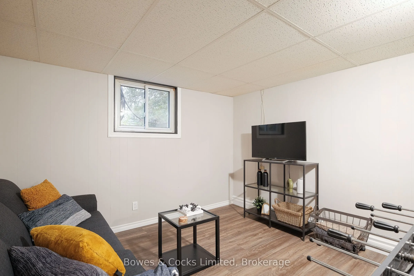
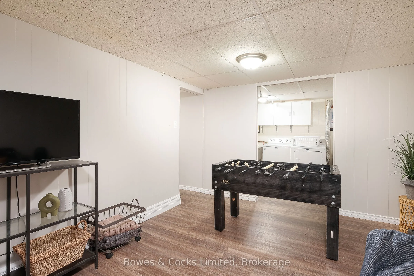
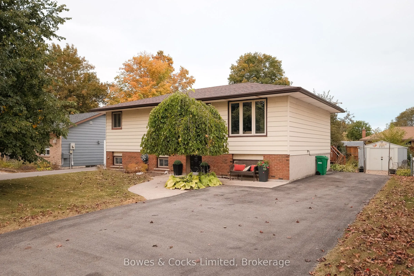
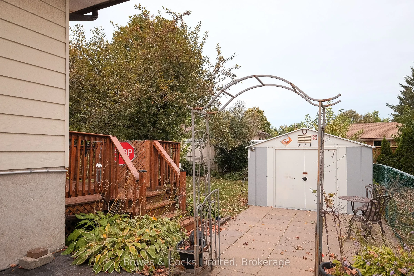
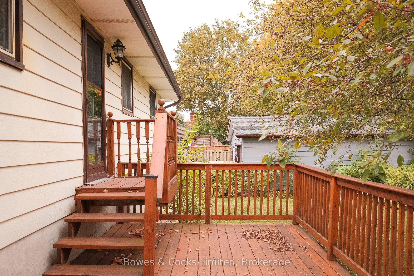
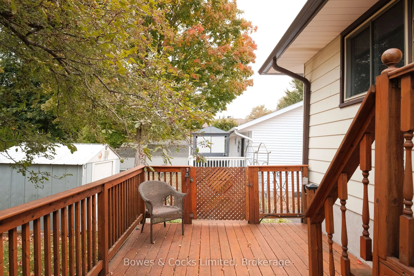
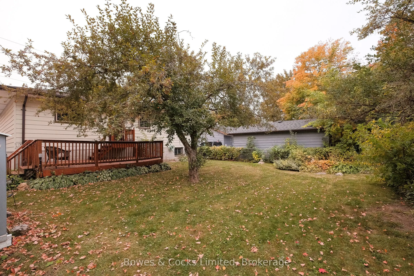
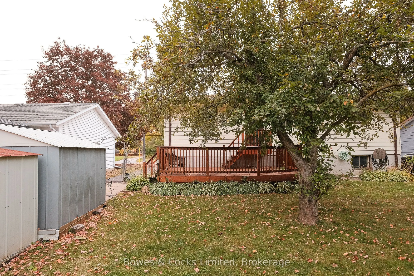
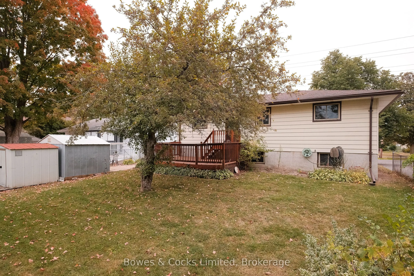
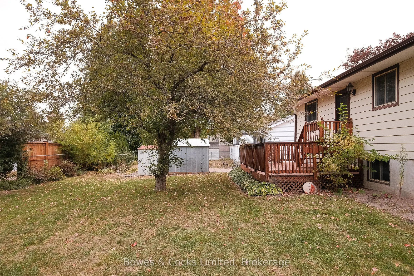
Charming raised bungalow with a finished lower level in a family friendly neighborhood! This move-in ready home has been freshly painted and features 2+1 bedrooms and 2 updated bathrooms. The open concept living/dining area features hardwood floors and provides a warm and inviting atmosphere. The br...ight kitchen features a walkout to the deck, perfect to relax, BBQ or entertain. The lower level has the potential to add a 4th bedroom, providing flexibility for your family's needs. Potential for in-law suite in lower level. Conveniently located close to schools, transit, shopping, Hwy 115, Fleming, Trent, and parks, this home offers both comfort and convenience.
Full Property Details
Interior
Bedrooms
2
Bedrooms Plus
1
Total Bedrooms
3
Washrooms
2
Square Footage
700-1100 sqft
Basement
Full,Finished
Heating Source
Electric
Heating Fuel
Baseboard
Air Conditioning
None
Family Room
No
Kitchens
1
Total Kitchens
1
Fireplace Features
No
Bedrooms
2
Bedrooms Plus
1
Total Bedrooms
3
Washrooms
2
Square Footage
700-1100 sqft
Basement
Full,Finished
Heating Source
Electric
Heating Fuel
Baseboard
Air Conditioning
None
Family Room
No
Kitchens
1
Total Kitchens
1
Fireplace Features
No
Exterior
Depth
100.0
Front
55.0
Driveway
Private Double
Lot Size
55 x 100.0 ft
Pool
None
Parking Spaces
4
Total Parking Spaces
4.00
Parking Description
None
Garage Spaces
0
Zoning
R1
Depth
100.0
Front
55.0
Driveway
Private Double
Lot Size
55 x 100.0 ft
Pool
None
Parking Spaces
4
Total Parking Spaces
4.00
Parking Description
None
Garage Spaces
0
Zoning
R1
Building Description
Style
Bungalow-Raised
Home Type
House
Subtype
Detached
Property Orientation
West
Exterior Finish
Brick,Vinyl Siding
Sewers
Sewers
Water Supply
Municipal
Possession Date
No Data
Style
Bungalow-Raised
Home Type
House
Subtype
Detached
Property Orientation
West
Exterior Finish
Brick,Vinyl Siding
Sewers
Sewers
Water Supply
Municipal
Possession Date
No Data
Community
Community
Ashburnham Ward 4
Community
Ashburnham Ward 4
Taxes & Fees
Taxes
$4,099.68 /yr
Tax Year
2026
Occupancy
Vacant
Taxes
$4,099.68 /yr
Tax Year
2026
Occupancy
Vacant
Room Types
Bathroom
3 Pc Bath
Dimensions 11.19 x 6.04 feet
67.59 sqft
Bathroom
3 Pc Bath
Dimensions 9.61 x 7.61 feet
73.13 sqft
Bedroom
-
Dimensions 10.24 x 13.29 feet
136.09 sqft
Bedroom 2
-
Dimensions 13.06 x 10.07 feet
131.51 sqft
Den
-
Dimensions 22.15 x 10.93 feet
242.1 sqft
Dining Room
-
Dimensions 10.3 x 12.07 feet
124.32 sqft
Kitchen
-
Dimensions 9.91 x 12.04 feet
119.32 sqft
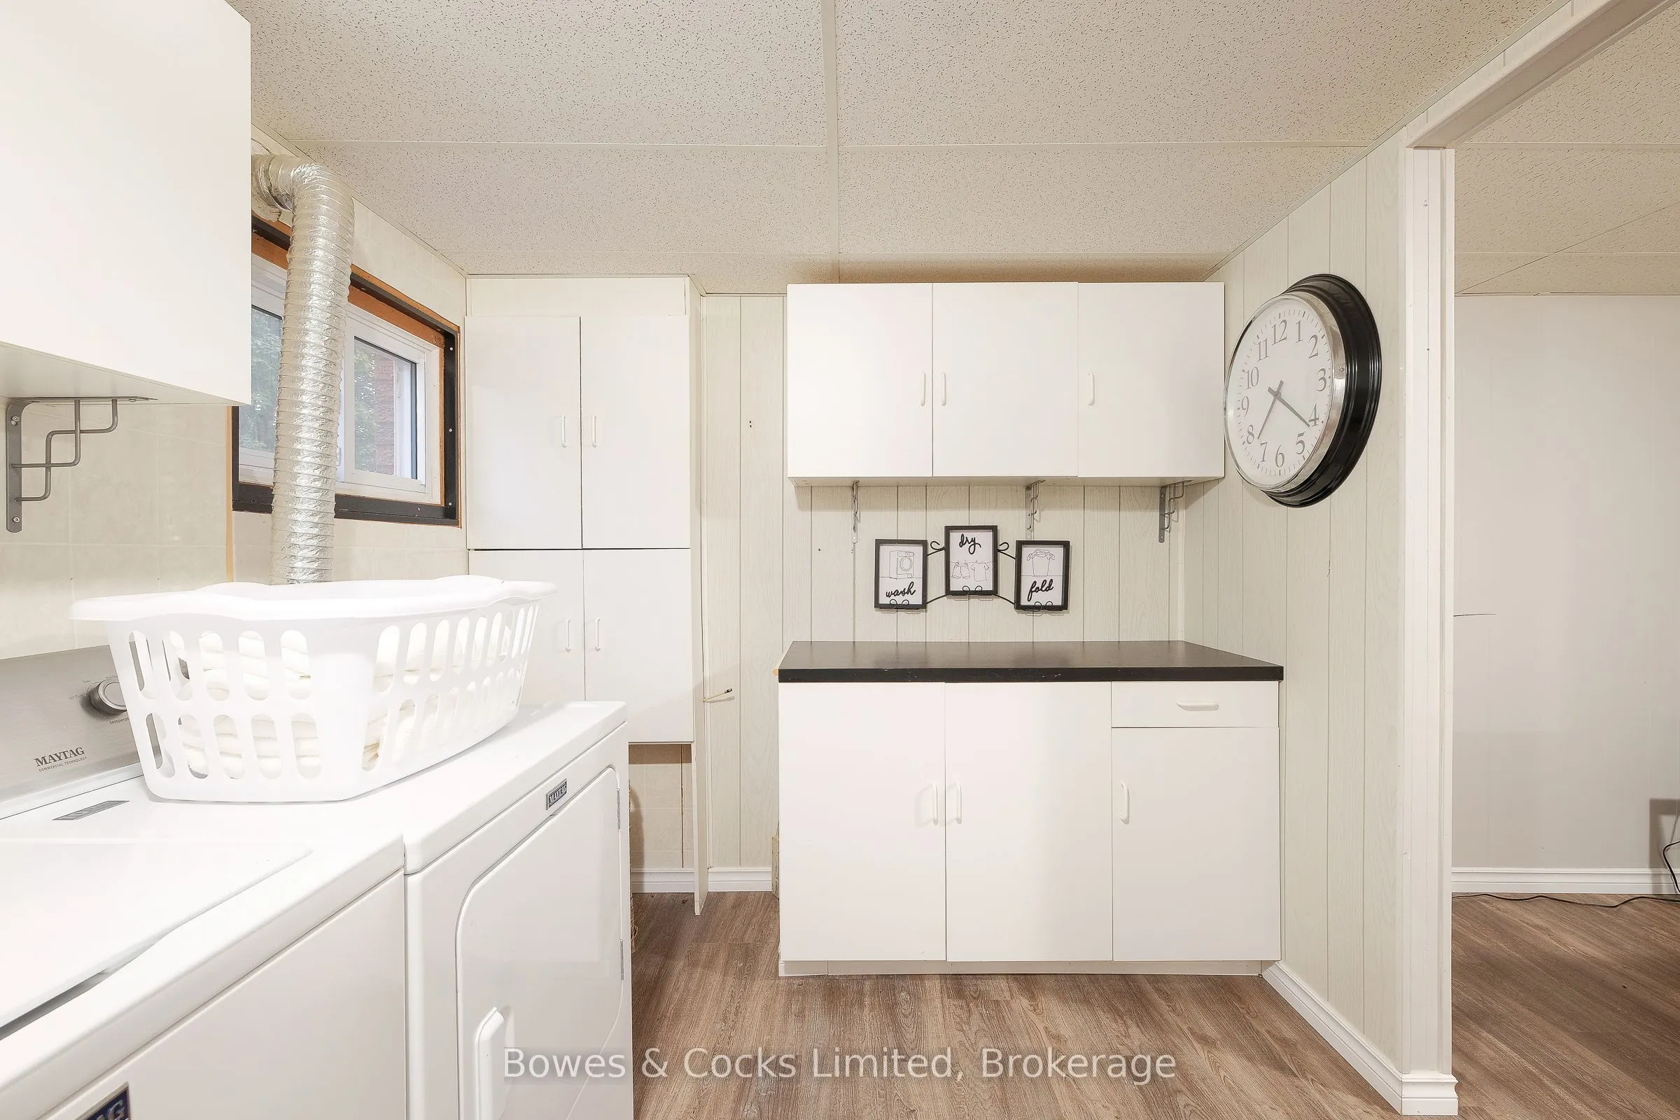
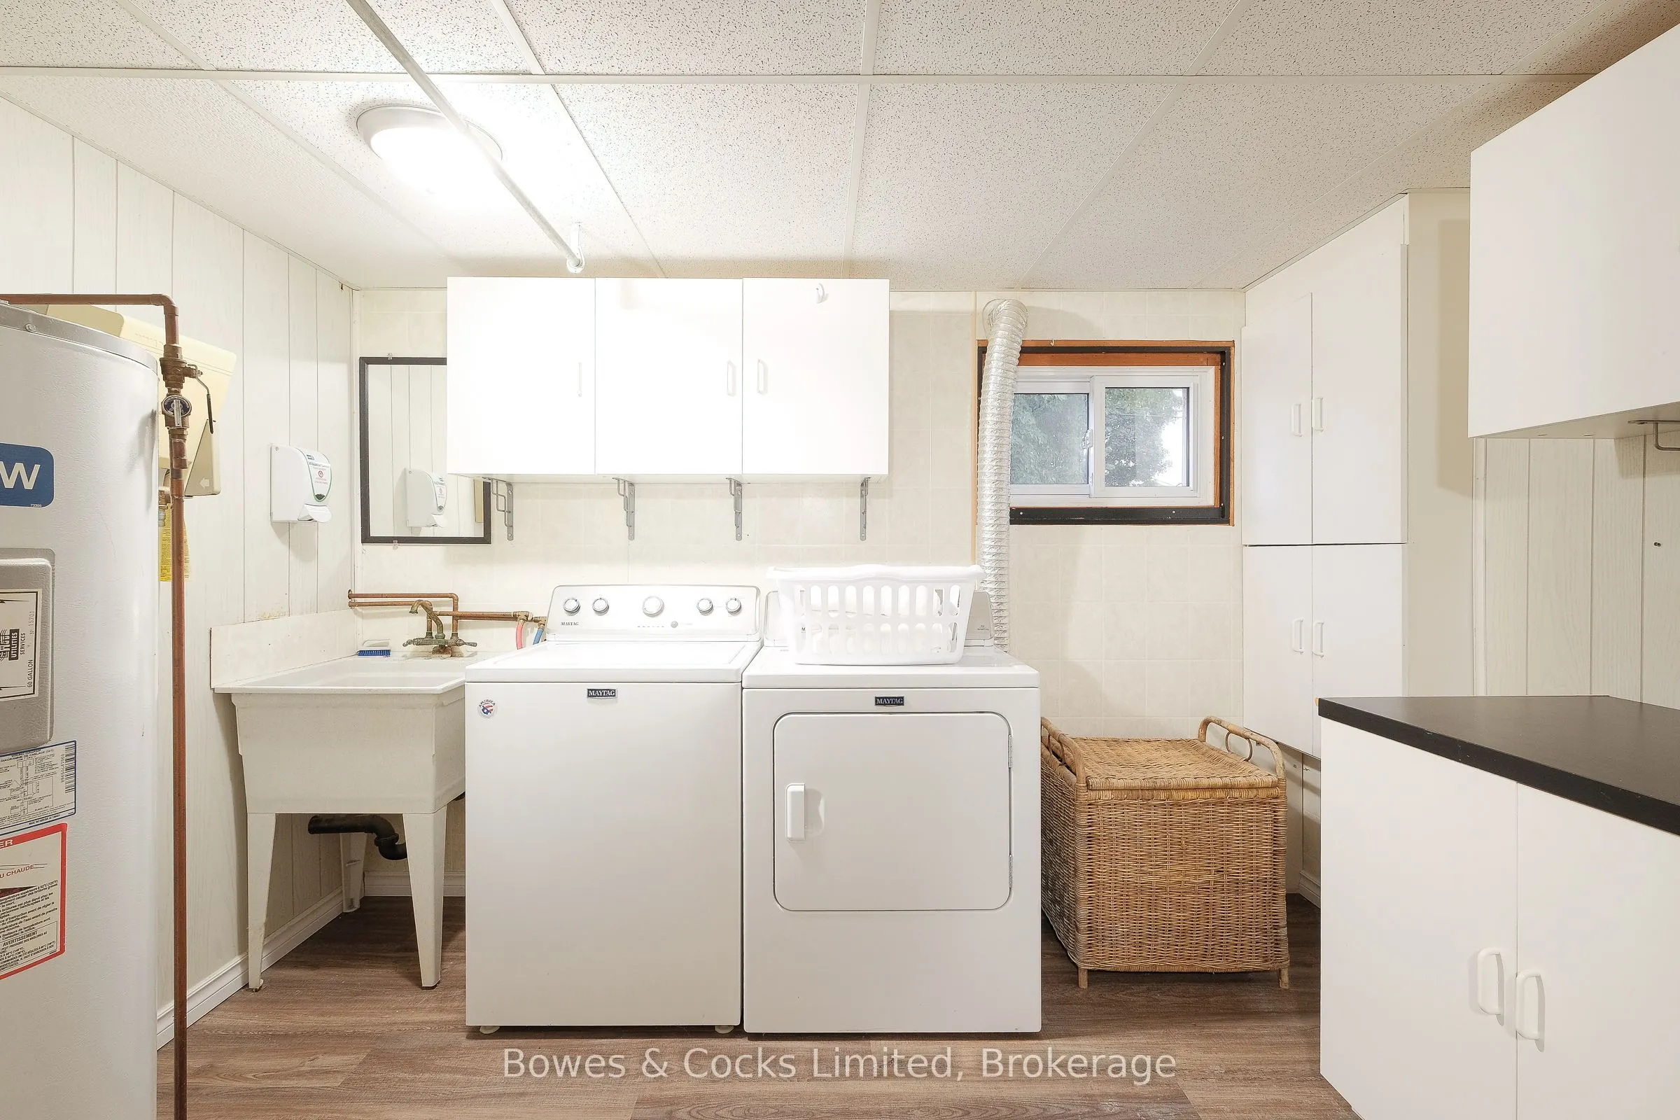
Laundry
-
Dimensions 8.07 x 10.93 feet
88.21 sqft
Living Room
-
Dimensions 13.06 x 15.62 feet
204 sqft
Primary Bedroom
-
Dimensions 9.91 x 12.47 feet
123.58 sqft
Recreation
-
Dimensions 13.75 x 10.93 feet
150.29 sqft
Similar Properties(No results)
Mortgage Calculator
Calculate your estimated monthly mortgage payment
Price
$499,900
$
%
%
Total cost of mortgage
$0
Monthly payment
By clicking Save, we will calculate your estimated mortgage for all properties using the saved values (down payment percentage, interest rate, and amortization).
The accuracy and applicability of this calculator are not guaranteed.