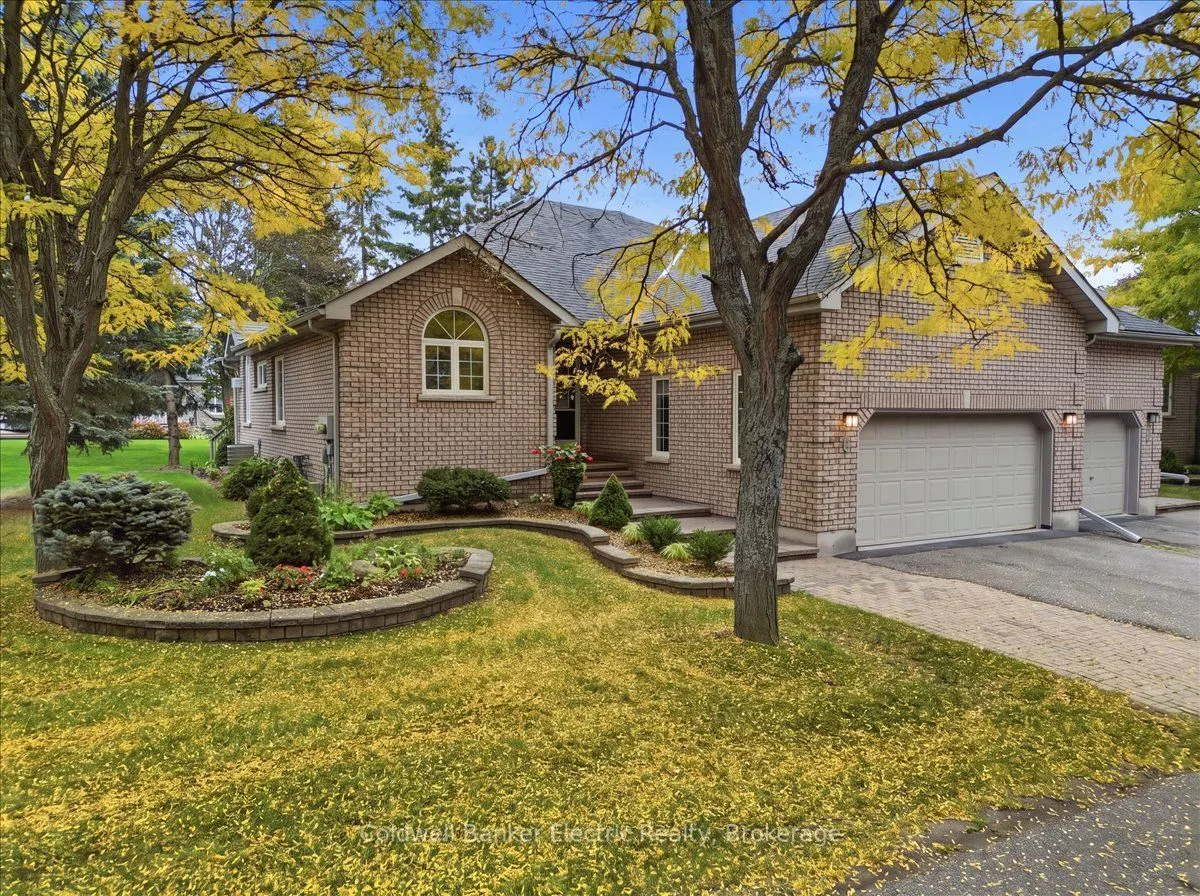
Meticulously maintained and thoughtfully updated, this exceptional condo offers spacious, stylish living in a highly desirable location. The main floor features beautiful hardwood flooring throughout, a custom kitchen with accent lighting, quartz countertops, tiled backsplash, and stainless steel ap...pliances. The open-concept living and dining area is highlighted by a gas fireplace and patio doors leading to the private deck. The spacious primary suite includes a large walk-in closet and a beautifully updated modern ensuite with double sinks, quartz counters, and a step-in tiled shower with rain head fixture. A second main-floor bedroom, currently used as an office, provides excellent flexibility. Main-floor laundry with access to the double-car garage, a two-piece powder room, and access to the fully finished lower level complete the main floor. The finished basement is accessible from both the main floor and garage and offers two additional bedrooms, a three-piece bathroom with sauna, generous recreation and games rooms, plus ample storage. Outside, mature trees and established perennial gardens create a private and beautifully landscaped setting. The spacious deck features an electric awning for added comfort, a natural gas hookup for the barbecue, and stairs leading to a large patio area. Ideally located within walking distance of the Rotary Trail and Trent Canal, this exceptional condo combines comfort, quality, privacy and convenience. A sophisticated, move-in ready home offering space, privacy, and the quality of a luxury residence with the ease and convenience of condo living.
By clicking Save, we will calculate your estimated mortgage for all properties using the saved values (down payment percentage, interest rate, and amortization).
The accuracy and applicability of this calculator are not guaranteed.